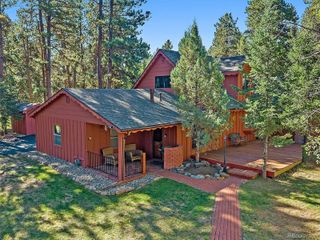
28384 Tresine Drive, Evergreen, CO 80439
- 3 beds |
- 3 baths |
- 1,878 sqft
 Single-Family Home
  Built in 1986
  —— sqft lot
  2 car garage
  $370/sqft
  Listed 21 days ago
Property Description
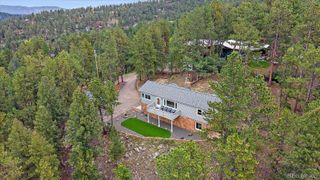
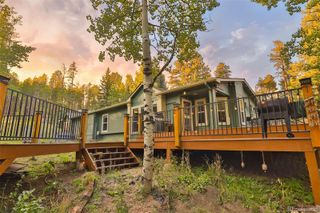
MULTIGENERATIONAL RANCH HOME ON USABLE DOUBLE LOT WITH AWESOME VIEWS!!! ~ Peaceful mountain living close to Highway 73 for easy access to Evergreen & Conifer. Nearly 1 acre of flat, usable land with large, fenced area. Awesome views of Bergen Peak, Squaw Mtn., Evergreen Mtn., Mt. Judge & Saddleback Mtn. ~ This lovely 4 bed, 3 bath, 1,878 sq ft ranch home with dual primary ensuite bedrooms is perfect for multi-generation living. The open main floor is light & bright with vaulted ceilings. Entertain family & friends on the large deck while enjoying the outdoor mountain lifestyle. ~ Great floorplan for easy living & entertaining with living room flowing into dining room, deck & kitchen. Separate bonus wing off kitchen feature sunroom, bonus room (for office, nursery, gym) & ensuite bedroom. The additional ensuite bedroom, bathroom & 2 additional bedrooms are located on the other side of the home. ~ Oversized heated garage with utility sink. Newly fenced rear yard with large shed & hen house. Plenty of room for all your RV, boat & mountain toys. Newer (2022) high-impact class-4 roof. ~ County maintained roads, top school & near school bus stop. Community water & 3 bedroom septic (for 6 people). New septic tank to be installed prior to closing. ~ Only 30 minute drive to Denver, 1 hour to airport & 1 hour to ski resort. Close proximity to 285, supermarkets, restaurants & trails. Welcome to your perfect mountain home! **** Please note, this wonderful home, with many original features, is perfect for buyer’s own touches. The decks & stairs need some refurbishment & home is priced accordingly.
- Listing Status:
- Active
- Date Added:
- September 13, 2026
- Data Last Updated:
- October 5, 2026 at 4:06AM
- Listing Office:
- Coldwell Banker Realty 28 : dawn.zalfa@cbrealty.com,720-495-1225
- Listing Agent:
- Dawn Zalfa :
- Contact:
- dawn.zalfa@cbrealty.com,720-495-1225
- MLS ID:
- 8466709

- General: BalconyPrivate YardRain Gutters
- Other Structures: Front PorchDeckPatio
- Parking: Driveway-GravelExterior Access DoorFinishedHeated GarageInsulatedLightedOversized
- Roofing: Composition
- Windows: Double Pane Windows
- General: CedarOneConcrete Perimeter
- Originating MLS: REcolorado
- School District: Jefferson County R-1
- County: Jefferson
- Zoning: MR-2193521
- View: Mountain(s)
- Fencing: Partial
- Utilities: Electricity ConnectedInternet Access (Wired)Natural Gas ConnectedPhone Available
- Water: Public
- Sewer: Septic Tank
- Source: REcolorado
This listing courtesy of Dawn Zalfa , Coldwell Banker Realty 28
Monthly Payment
- Principal & Interest $
- Property Taxes $
- Home Insurance $
- VA Funding Fee $

 New - 3 days ago