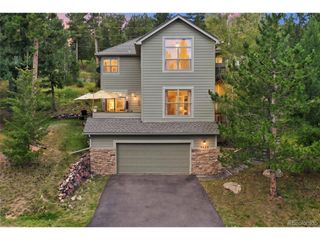
2951 Olympia Ln, Evergreen, CO 80439
- 3 beds |
- 3 baths |
- 2,831 sqft
 Single-Family Home
  Built in 1977
  1.01acre lot
 4 car garage
  $389/sqft
  Listed 2 days ago
Property Description
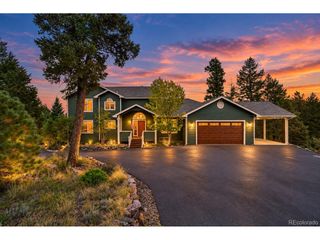
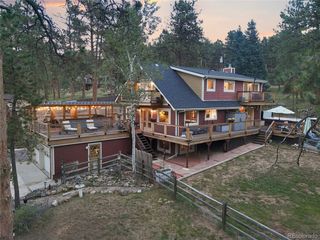
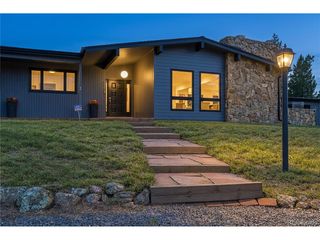
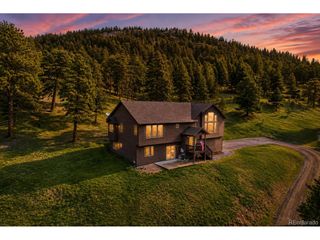
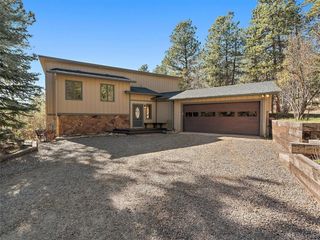
Welcome to this mountain retreat in Hiwan's desirable golf club neighborhood in North Evergreen! Nestled on a quiet cul-de-sac on a sun-drenched 1.01-acre lot with beautifully landscaped gardens, this updated 3+ bed, 3-bath ranch home flawlessly blends sophisticated single-level living with high-end efficiency. The exterior showcases a classic Colorado aesthetic with a premium blend of Hardie board and cedar siding. A convenient hiking trail sits at the bottom of the lot, putting nature at your doorstep. Minutes from world-class hiking and bike trails, nearby Evergreen Lake offers paddleboarding, boating, and fishing in summer, transforming into a winter wonderland for hockey and skating. Enjoy easy access to Denver and premier ski resorts. Inside, the open concept floor plan boasts a striking tongue-and-groove vaulted ceiling in the living room and New double-pane windows (2025) with E-glass, framing peaceful mountain views. The gourmet remodeled kitchen includes rich hickory hardwood floors, custom Alder cabinetry, premium granite countertops, a high-end granite sink, and a spacious pantry. Cozy up by the fireplace with a high-efficiency, low-particulate wood stove insert. The main level hosts a luxurious primary en-suite retreat with an updated bath. The property includes two 2-car garages (4 bays total). The upper garage has dual 30-amp EV chargers, while the second currently serves as a massive workshop and storage area for outdoor gear. Engineered for comfort, the home offers a Swedish Sauna, evaporative cooler, fully owned solar panels, tankless gas water heater, bypass humidifier, and smart entry. Relax on sprawling, freshly repainted decks-wired for a hot tub-or the lower patio. Right by the decks is a highly convenient, secure, and fenced yard for your furry friends. Outside, find a 5-zone sprinkler/drip system (wired to handle 8 zones) and a Class 3 roof with a 50-year warranty. Experience the pinnacle of sophisticated mountain living.
- Listing Status:
- Pending
- Data Last Updated:
- October 5, 2026 at 2:23AM
- Listing Office:
- Keller Williams Foothills Realty : CsillaFlorida@kw.com,303-906-7575
- Listing Agent:
- Csilla Florida : 303-906-7575
- Contact:
- CsillaFlorida@kw.com,303-906-7575
- MLS ID:
- 4929863

- General: Cathedral Ceiling(s)Open FloorplanWalk-In Closet(s)SaunaKitchen Island
- Appliances: Self Cleaning OvenDishwasherMicrowaveDisposalFire Alarm
- Basement: Partially FinishedSlabWalk-Out Access
- A/C: Evaporative Cooling
- Heating: Forced AirWood StoveHumidity ControlElectronic Air Filter
- Fireplace: InsertLiving RoomOne
- Eco/Green Feature: Windows
- General: Sprinkler System
- Style: ChaletContemporary
- Other Structures: DeckPatio
- Parking: Attached
- Roofing: Other
- Windows: Window Coverings
- General: CompositionCedarOne
- HOA Amenities: 90.0Annually
- Originating MLS: ires
- School District: Jefferson Dist R-1
- County: Jefferson
- Zoning: MR-1
- View: Mountain(s)Hills
- Fencing: PartialDog Run/Kennel
- Utilities: Electricity AvailableCable Available
- Water: Public
- Sewer: Public Sewer
- Source: ires
- Exclusions: Kitchen refrigeratorwasherdryersatellite dish5 KW full home generator is negotiablepersonal propertystaging items
This listing courtesy of Csilla Florida , Keller Williams Foothills Realty
Monthly Payment
- Principal & Interest $
- Property Taxes $
- Home Insurance $
- VA Funding Fee $

 New - 1 day ago