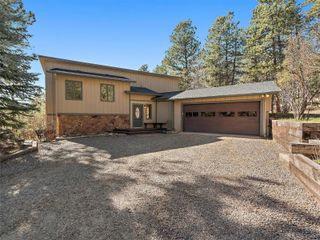
31251 Divot Drive, Evergreen, CO 80439
- 3 beds |
- 3 baths |
- 3,067 sqft
 Single-Family Home
 Built in 2000
 —— sqft lot
 2 car garage
 $326/sqft
 Listed 14 days ago
Property Description
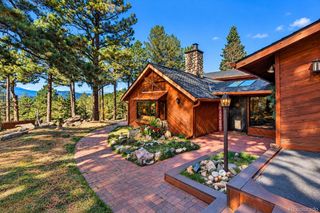
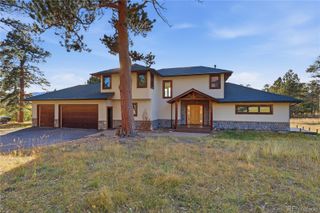
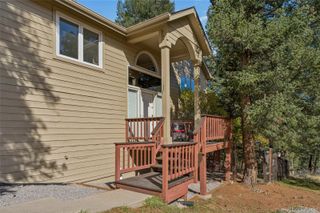
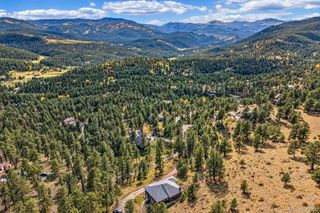
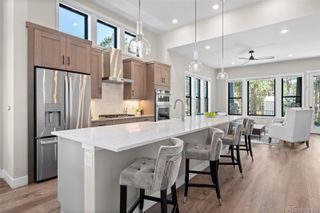
Nestled into the heart of North Evergreen a rare opportunity awaits to own a main level living duplex. Stunning refinished hardwood flooring throughout, updated primary bathroom, new front deck, updated appliances and a new boiler are just a few of the many details of this amazing home. The primary suite is spacious with its own fireplace, walk in closet and has abundant room for a king size bed! Enjoy relaxing in the soaking tub next to the fireplace in the recently updated primary bathroom. Open spacious kitchen with custom Alder cabinets and updated appliances. Enjoy cozy nights by the fireplace. The lower level offers the perfect private retreat for guests. Abundant storage is also an added bonus to this amazing home. The bonus room can be used as a home office, craft room, workout room or a snore room for the individual requiring a space that is secluded and quiet for day sleeping. Daily wildlife sightings of the elk roaming are just an added bonus to this serene location. Imagine sitting on one of your multiple decks watching the bull Elk bugle and the new Elk babies taking their first steps. The location is absolutely beautiful and near the Hiwan Golf course and all the amenities close by. Within walking distance to restaurants, shopping, recreation center, Elk Meadow for hiking/biking plus multiple trails throughout the Hiwan community. Within 5 minutes to I-70 for a very easy commute into the city or to Denver International Airport.
- Listing Status:
- Active
- Date Added:
- November 4, 2026
- Data Last Updated:
- November 19, 2026 at 5:06AM
- Listing Office:
- LIV Sotheby's International Realty : kaybohansothebys@gmail.com,303-915-1563
- Listing Agent:
- Kay Bohan :
- Contact:
- kaybohansothebys@gmail.com,303-915-1563
- MLS ID:
- 6274563

- General: Balcony
- Style: Mountain Contemporary
- Other Structures: Front PorchDeck
- Parking: AsphaltOversizedOversized Door
- Roofing: Slate
- Windows: Double Pane Windows
- General: FrameRockStuccoMulti/SplitConcrete PerimeterRaised
- HOA Amenities: Reserve FundExterior Maintenance w/out RoofInsuranceMaintenance GroundsSnow Removal413.0Quarterly
- Originating MLS: REcolorado
- School District: Jefferson County R-1
- County: Jefferson
- Zoning: P-D425684
- Fencing: None
- Utilities: Cable AvailableElectricity ConnectedNatural Gas ConnectedPhone Available
- Water: Public
- Sewer: Public Sewer
- Source: REcolorado
This listing courtesy of Kay Bohan , LIV Sotheby's International Realty
Monthly Payment
- Principal & Interest $
- Property Taxes $
- Home Insurance $
- VA Funding Fee $