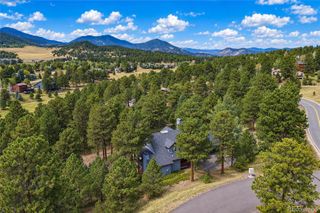
3873 Whispering Sage Street, Evergreen, CO 80439
- 4 beds |
- 4 baths |
- 3,047 sqft
 Single-Family Home
  Built in 2024
  3,485sqft lot
 2 car garage
  $402/sqft
  Listed 1 day ago
Property Description
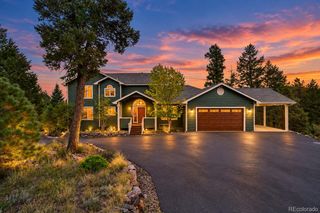
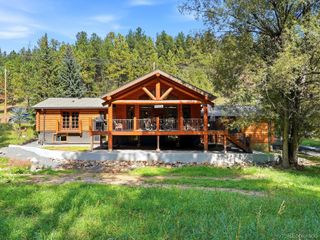
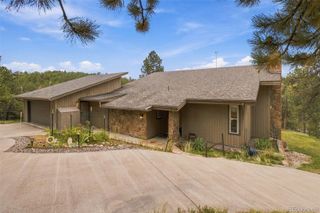
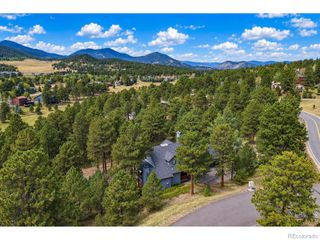
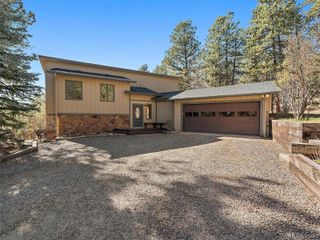
**2% Seller Concession Offered** Some homes make you wait years to get what this one already has! While new construction carries a one-to-two-year build timeline, this 3,047-square-foot home in one of Evergreen's most desirable communities is complete, upgraded, and ready today — offering the space, quality, and immediacy needed. With over $200,000 in high-end upgrades throughout, this home is not like the rest. The sunny Primary Suite comes equipped with spacious en suite bathroom and oversized walk in closet. The upper level offers generous, well-proportioned rooms with easy flow for everyday living and entertaining, while the main level, where you enter from the front door and garage, adds a spacious family room with a wet bar and two more bedrooms, all finished to the same high standard as the rest of the home. Included throughout are upgraded luxury vinyl plank flooring, designer bathroom tile, quartz countertops, and soft-close cabinetry. Custom closet built-ins add functional storage in every bedroom, and a custom drop zone off the garage keeps daily life organized from the moment you walk in. This impeccably designed home even includes built-in speakers, automatic blinds throughout, upgraded lighting, and a residential fire suppression system for added peace of mind. The laundry room has been thoughtfully reconfigured into a convenient Jack-and-Jill layout, adding everyday functionality that's hard to find at this price point. Beyond the home itself, enjoy mountain views, a strong sense of community, and easy access to hiking, biking, and the outdoors, all with a convenient commute to Denver. Unlike the nearby new construction, there's no build timeline to sit through, no rising material costs to absorb, and no uncertainty about what you're actually getting. What you see is exactly what you get — fully finished, thoughtfully upgraded, and ready for its next owners now. Schedule your showing today and experience the difference in person!
- Listing Status:
- Active
- Date Added:
- October 3, 2026
- Data Last Updated:
- October 5, 2026 at 2:08AM
- Listing Office:
- Madison & Company Properties : ian@madisonprops.com,303-847-3788
- Listing Agent:
- Ian Erlandson :
- Contact:
- ian@madisonprops.com,303-847-3788
- MLS ID:
- 5653823

- General: BalconyBarbecueLightingRain Gutters
- Style: Contemporary
- Other Structures: DeckPatioCovered
- Parking: 220 VoltsConcreteDry WalledFinishedFloor CoatingInsulated
- Roofing: Composition
- Windows: Double Pane WindowsEgress WindowsWindow CoveringsWindow Treatments
- General: Cement SidingFrameStoneTwoConcrete PerimeterSlab
- HOA Amenities: Reserve FundInsuranceMaintenance GroundsMaintenance StructureRoad MaintenanceSnow Removal350.0Monthly
- Originating MLS: REcolorado
- School District: Jefferson County R-1
- County: Jefferson
- Zoning: 518546
- View: Mountain(s)
- Current Use: Live/Work
- Utilities: Cable AvailableElectricity ConnectedInternet Access (Wired)Natural Gas Connected220 Volts
- Water: Public
- Sewer: Public Sewer
- Source: REcolorado
This listing courtesy of Ian Erlandson , Madison & Company Properties
Monthly Payment
- Principal & Interest $
- Property Taxes $
- Home Insurance $
- VA Funding Fee $

 New - 1 day ago