30205 Aspen Lane, Evergreen, CO 80439
- 3 beds |
- 2 baths |
- 1,520 sqft
 Single-Family Home
  Built in 1984
  5,227sqft lot
 1 car garage
  $427/sqft
  Listed 2 months ago
Property Description
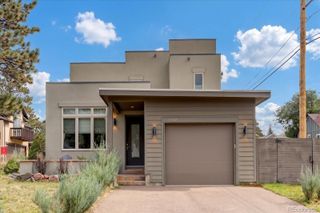
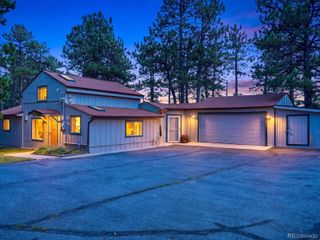
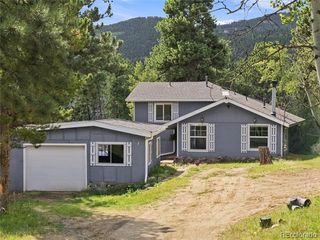
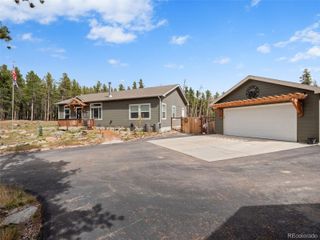
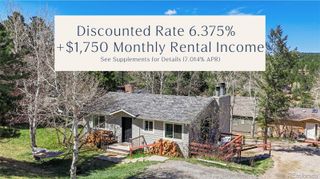
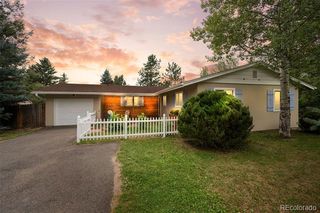
Tucked away in the serene pines of North Evergreen, this completely remodeled townhome duplex offers the ultimate blend of modern sophistication and mountain tranquility—with absolutely no HOA fees. Step inside to find thoughtful spaces filled with natural light, featuring gorgeous luxury vinyl floors, and a striking stacked-stone, wood-burning fireplace that serves as the warm heart of the home. The gourmet kitchen is a chef’s dream, boasting sleek custom glass composite countertops soft close cabinets, and steel appliances. Clever design details elevate daily living, including a main-level washer and dryer elegantly tucked behind patterned glass doors. Your private outdoor oasis awaits on the expansive back deck. Overlooking a scenic ravine and a lush meadow where local elk regularly gather and hang out, it’s the perfect backdrop for your morning coffee or evening gatherings. Best of all, the property features a fully fenced backyard, offering a safe, secure, and worry-free space for your pets to run and play while you take in Colorado's iconic wildlife. Conveniently located just minutes from top-rated schools, local shopping, and quick access to I-70 for your mountain or city commutes—welcome home to your perfect mountain sanctuary.
- Listing Status:
- Active
- Date Added:
- July 11, 2026
- Data Last Updated:
- October 5, 2026 at 6:09AM
- Listing Office:
- Bergen Peak Realty : vallicrockett@yahoo.com,303-956-2437
- Listing Agent:
- Valli Crockett :
- Contact:
- vallicrockett@yahoo.com,303-956-2437
- MLS ID:
- 7147589

- General: Balcony
- Style: Traditional
- Other Structures: Front PorchDeck
- Parking: 220 VoltsConcreteDriveway-GravelDry WalledElectric Vehicle Charging Station(s)Exterior Access DoorFinishedHeated GarageInsulated
- Roofing: Composition
- Windows: Bay Window(s)
- General: Wood SidingTri-LevelSlab
- Originating MLS: REcolorado
- School District: Jefferson County R-1
- County: Jefferson
- Zoning: MR-3176317
- View: MeadowMountain(s)
- Fencing: Full
- Current Use: Live/Work
- Utilities: Cable AvailableElectricity ConnectedNatural Gas Connected
- Water: Public
- Sewer: Public Sewer
- Source: REcolorado
This listing courtesy of Valli Crockett , Bergen Peak Realty
Monthly Payment
- Principal & Interest $
- Property Taxes $
- Home Insurance $
- VA Funding Fee $