3124 Elk View Drive, Evergreen, CO 80439
- 6 beds |
- 5 baths |
- 5,040 sqft
 Single-Family Home
  Built in 2000
  0.73acre lot
 3 car garage
  $307/sqft
  Listed 20 days ago
Property Description
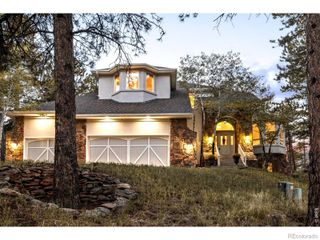
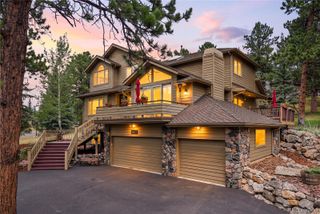
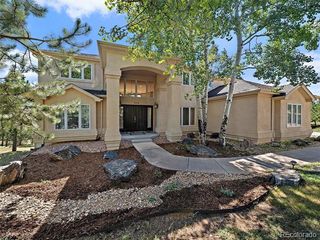
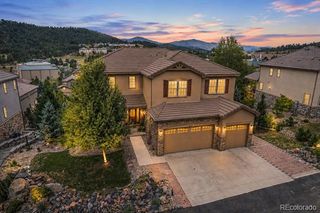
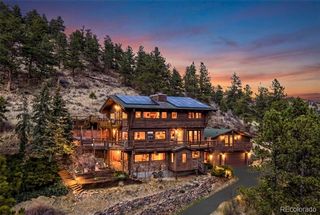
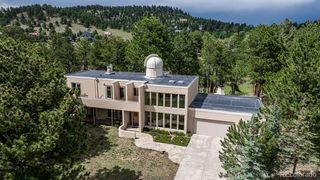
Tucked into the serene landscape of Evergreen, offering a generous main floor primary suite, a beautifully updated retreat where every major detail has been meticulously handled. This home has been thoroughly refreshed from the top down, starting with a brand-new roof, crisp exterior paint completed 2023. Inside, 5beds/5baths & peace of mind continues with a new furnace and whole-house humidifier installed 2024, ensuring comfort through every season. Kitchen boast all new Bosh appliances, every chef's dream, wonderful pantry, mudroom and spacious 3 car garage & rare central air conditioning. The main living room is bathed in natural light thanks to newly installed windows, fresh refinished hardwoods. The primary suite is a true sanctuary, featuring recently renovated bathroom with elegant new tile flooring & stunningly redone shower. Throughout the finishes feel intentional, high-end, including sleek quartz countertops in both upstairs & downstairs full bathrooms. The lower level offers incredible versatility, boasting a dedicated kitchen & craft area outfitted with new cabinetry & quartz counters. It’s the perfect setup for hobbies or hosting, especially with the addition of a basement bathroom featuring a luxurious steam shower—the ultimate way to unwind. An amazing intergenerational living opportunity with full walkout basement, new patios, complete living quarters offering private generous living. Step outside to discover an outdoor living space designed for both relaxation & activity. The patio was recently redone & extended with beautiful new pavers, creating a seamless flow for outdoor entertaining. The grounds have been thoughtfully landscaped with stone terracing, rock beds, and new steps connecting the side and lower yards. Down in the lower backyard, a freshly leveled pad hosts a playset, making the most of the tiered lot. Every inch of this property has been elevated to offer a turnkey lifestyle in one of Colorado’s most sought-after locations.
- Listing Status:
- Active
- Date Added:
- September 14, 2026
- Data Last Updated:
- October 5, 2026 at 3:09AM
- Listing Office:
- Compass - Denver : tracy@molleur.com,303-408-2059
- Listing Agent:
- Tracy Molleur :
- Contact:
- tracy@molleur.com,303-408-2059
- MLS ID:
- 8890708

- General: Gas ValvePrivate YardRain Gutters
- Style: Traditional
- Other Structures: Front PorchDeckCovered
- Parking: 220 VoltsConcreteDry WalledHeated GarageInsulatedSmart Garage DoorStorage
- Roofing: Composition
- Windows: Double Pane Windows
- General: CedarConcreteFrameStoneTwoSlab
- HOA Amenities: Trail(s)Reserve FundMaintenance Grounds450.0Annually
- Originating MLS: REcolorado
- School District: Jefferson County R-1
- County: Jefferson
- Zoning: P-D414461
- Utilities: Cable AvailableElectricity AvailableElectricity ConnectedNatural Gas AvailableNatural Gas ConnectedPhone AvailablePhone Connected
- Water: Public
- Sewer: Public Sewer
- Source: REcolorado
This listing courtesy of Tracy Molleur , Compass - Denver
Monthly Payment
- Principal & Interest $
- Property Taxes $
- Home Insurance $
- VA Funding Fee $