1584 Bierstadt Court, Evergreen, CO 80439
- 5 beds |
- 5 baths |
- 4,962 sqft
 Single-Family Home
  Built in 1995
  0.69acre lot
 3 car garage
  $347/sqft
  Listed 1 month ago
Property Description
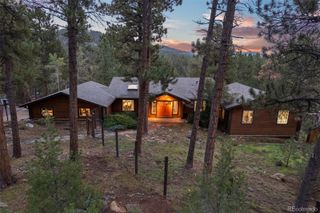
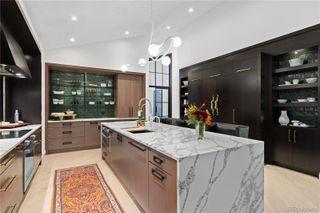
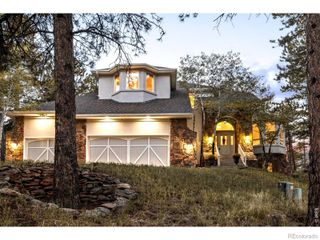
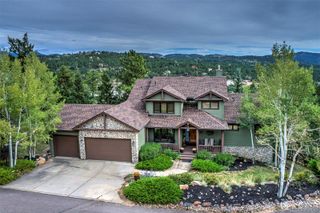
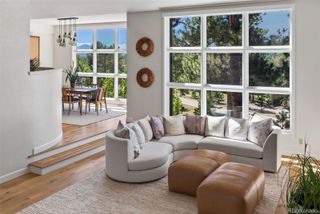
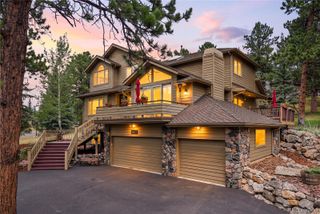
Highly sought-after Promontory in North Evergreen! A neighborhood within walking distance to Elk Meadow Open Space for hiking or biking and across the street from the Buchanan Rec Center (with huge improvements in the works!). This beautifully updated, light-filled 5-bedroom, 5-bath home offers stunning foothills views. Step through the grand foyer and take in the expansive staircase, setting the tone for this inviting home. The formal living room provides ample space for gatherings, while the spacious dining room is perfectly suited for family dinners and entertaining friends. The updated kitchen is truly the heart of the home, featuring custom cabinetry, double ovens, a Sub-Zero refrigerator, a 5-burner Wolf gas range, a large island and pantry. The Trex deck is ideal for outdoor entertainment, while the laundry room offers additional storage and everyday convenience. For movie nights, game days, or simply relaxing together, the great room provides plenty of space, a wet bar, beautiful built-ins, and a cozy gas fireplace. The main level also includes a private office with built-ins, deck access and a gas fireplace. Upstairs, the inviting primary suite offers plenty of room to both sleep and unwind. The luxurious ensuite bath features an air bubble soaking tub, walk-in shower, walk-in closet, dual sinks and heated floors. Three additional bedrooms on this level provide comfortable accommodations for family or overnight guests. The lower level expands the living space with a generous family room complete with a wet bar, space for a large television, and plenty of room for a pool table or ping-pong table. A private fifth-bedroom and updated bathroom complete this level. Ample storage is available throughout the home and in the garage. Don’t miss the 8-person hot tub, the 400 plus bottle wine refrigerator and the 1000-pound fireproof jewelry safe! As our days are getting warmer, you'll love the upper-level central air conditioning.
- Listing Status:
- Active
- Date Added:
- August 24, 2026
- Data Last Updated:
- October 5, 2026 at 4:06AM
- Listing Office:
- Berkshire Hathaway HomeServices Elevated Living RE : kellianderson@bhhselevated.com,303-579-0665
- Listing Agent:
- Kelli Anderson :
- Contact:
- kellianderson@bhhselevated.com,303-579-0665
- MLS ID:
- 3209431

- General: BalconyFire PitLightingPlaygroundPrivate YardRain GuttersSpa/Hot Tub
- Style: Mountain Contemporary
- Other Structures: Front PorchWrap AroundDeckPatioCovered
- Parking: ConcreteDry WalledStorage
- Roofing: Composition
- Windows: Window CoveringsWindow Treatments
- General: StuccoThree Or MoreSlab
- HOA Amenities: Reserve FundMaintenance GroundsRecyclingRoad MaintenanceSnow RemovalTrash1600.0Annually
- Originating MLS: REcolorado
- School District: Jefferson County R-1
- County: Jefferson
- Zoning: P-D414915
- View: Mountain(s)
- Fencing: None
- Current Use: Live/Work
- Utilities: Electricity ConnectedNatural Gas Connected220 Volts
- Water: Public
- Sewer: Public Sewer
- Source: REcolorado
This listing courtesy of Kelli Anderson , Berkshire Hathaway HomeServices Elevated Living RE
Monthly Payment
- Principal & Interest $
- Property Taxes $
- Home Insurance $
- VA Funding Fee $