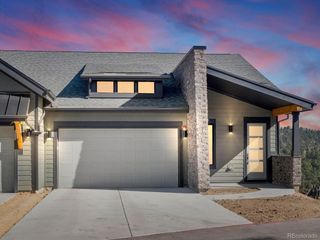
31251 Divot Dr, Evergreen, CO 80439
- 3 beds |
- 3 baths |
- 3,067 sqft
 Duplex
  Built in 2000
  —— sqft lot
  2 car garage
  $342/sqft
  Listed 2 months ago
Property Description
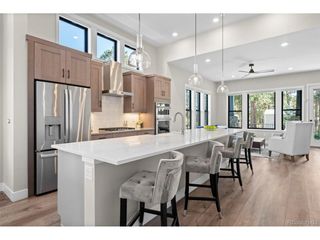
Experience mountain living at its finest in this charming N. Evergreen duplex. Beautiful hardwood flooring throughout the entire home has just recently been refinished! New interior paint. Lovely dining room with chandelier. Open and bright floor plan with main floor living and very large bedrooms. Quality appliances and custom Alder, soft close cabinets in the kitchen with an island. 3 gas fireplaces. Spacious lower level family room with another bonus room for office/workout/or nonconforming bedroom. Huge storage space in lower level. New roof 2023 and new boiler. Skylights throughout the home lends itself to lots of light. Surrounded by Colorado's natural beauty, the property offers a peaceful retreat with easy access to hiking, biking, open space, and all the conveniences of town. Inside, you'll find comfortable living spaces designed for gathering with family and friends, while the outdoor areas provide the perfect setting to enjoy fresh mountain air and scenic surroundings. A wonderful opportunity to enjoy the best of Evergreen living.
- Listing Status:
- Active
- Data Last Updated:
- October 5, 2026 at 5:23AM
- Listing Office:
- Compass - Denver : 720-530-8660
- Listing Agent:
- Corinna Bandemer : 720-530-8660
- Contact:
- 720-530-8660
- MLS ID:
- 1870018

- General: BalconyBath
- Style: Chalet
- Other Structures: DeckPatio
- Parking: Attached
- Roofing: Slate
- Windows: Skylight(s)Window Coverings
- General: FrameStuccoConcreteTwo
- HOA Amenities: Snow RemovalExterior MaintenanceInsurance413.0Quarterly
- Originating MLS: ires
- School District: Jefferson Dist R-1
- County: Jefferson
- Zoning: P-D
- View: Mountain(s)Hills
- Utilities: Electricity AvailableCable Available
- Water: Public
- Sewer: Public Sewer
- Source: ires
- Exclusions: None
This listing courtesy of Corinna Bandemer , Compass - Denver
Monthly Payment
- Principal & Interest $
- Property Taxes $
- Home Insurance $
- VA Funding Fee $

 New - 2 days ago