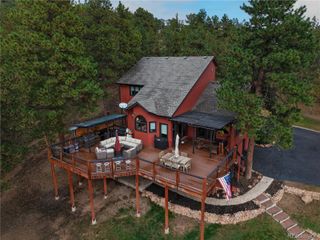
31378 Tamarisk Lane, Evergreen, CO 80439
- 4 beds |
- 4 baths |
- 3,378 sqft
 Single-Family Home
  Built in 1976
  0.75acre lot
 2 car garage
  $472/sqft
  Listed 2 days ago
Property Description
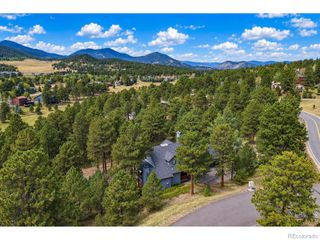
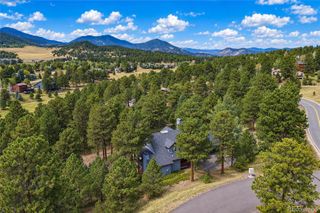
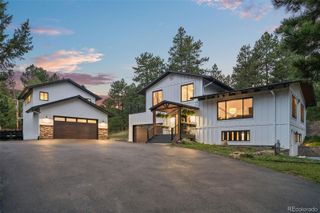
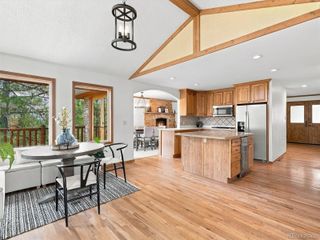
Welcome to Tamarisk Lane, the most sought-after street in Hiwan. This property checks all of the boxes: stunning south-facing unobstructed views of Elk Meadow and miles of mountain silhouettes, set on a rare 0.75-acre lot that is mostly level and fully fenced. Tamarisk Lane is a quiet one-way, dead-end loop that sees virtually no traffic, ideal for evening walks, bikes, and strolling with the dog. This home is a dream, with an open-concept layout that lives like a ranch, natural light filling every room, large windows on every level framing the mountain views, and modern interior finishes that shine. The kitchen, dining, and living room on the main level flow together as one space, anchored by a large beautiful kitchen with quartz countertops, stainless steel appliances, and plenty of island space and seating. The primary bedroom boasts sweeping views, a walk-in closet, and an en-suite full bath. A bedroom/family room off the main level and a huge basement with room for a 5th bedroom offer space for a playroom, entertaining, and potential for a walk-out basement. The home feels bigger than it is, with plenty of storage in the basement workshop/storage room and a spacious laundry room. Prime Evergreen location. Hiwan Country Club is a golf cart ride away, Elk Meadow and Evergreen Lake are minutes away for morning walks, and you can ride your bike to local parks, the Evergreen Rec Center, shopping, dining, and grocery stores. Don't miss your chance to call this property home. This home is truly one of a kind!
- Listing Status:
- Active
- Date Added:
- October 2, 2026
- Data Last Updated:
- October 5, 2026 at 3:09AM
- Listing Office:
- Hinge LLC : 970-366-2111
- Listing Agent:
- Josh Baker :
- Contact:
- 970-366-2111
- MLS ID:
- 3999567

- General: Dog RunPrivate Yard
- Style: ContemporaryMountain Contemporary
- Other Structures: DeckPatio
- Parking: ConcreteFinishedInsulatedStorage
- Roofing: Shingle
- Windows: Double Pane Windows
- General: CedarConcreteFrameWood SidingTwoSlab
- Originating MLS: REcolorado
- School District: Jefferson County R-1
- County: Jefferson
- Zoning: 132408
- View: MeadowMountain(s)Valley
- Fencing: Full
- Utilities: Cable AvailableElectricity AvailableElectricity ConnectedInternet Access (Wired)110V220 Volts
- Water: Public
- Sewer: Public Sewer
- Source: REcolorado
This listing courtesy of Josh Baker , Hinge LLC
Monthly Payment
- Principal & Interest $
- Property Taxes $
- Home Insurance $
- VA Funding Fee $

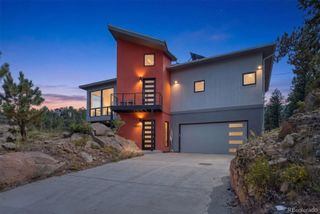
 New - 3 days ago