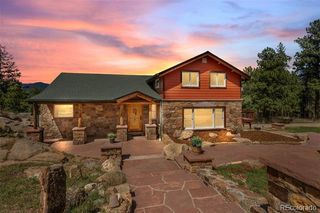
3396 White Bark Pine, Evergreen, CO 80439
- 3 beds |
- 3 baths |
- 2,545 sqft
 Single-Family Home
  Built in 1997
  8,276sqft lot
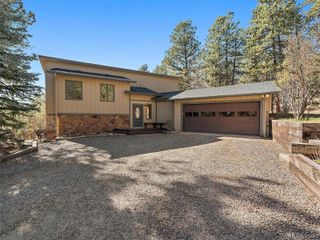
 2 car garage
  $389/sqft
  Listed 2 months ago
Property Description
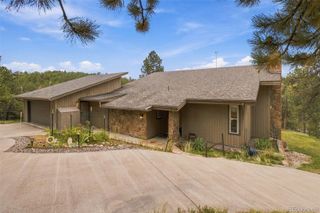
Ease of living with this Open Floor Plan and Convenient location. This house is Updated and well maintained. Lots of light is provided by the Skylights and Tall windows and accented by the Vaulted Ceilings. The Executive Office Space is right off of the Entry. Kitchen, Living Room, Family and Dining are all integrated. Kitchen has Granite Counters and Island. The Family Room invites you in with a Natural Gas Fireplace and direct access to the South facing Deck. The Primary Bedroom, with the large Ensuite Bathroom and walk-in closet is located Upstairs along with two additional Bedrooms. The Unfinished walkout Basement is ready for creative design expansion. Floor Plan is in Supplements. Convenient to Evergreen Parkway. Quick access to Evergreen Lake, Evergreen Golf Course, Elk Meadow Stagecoach Trail Head, Restaurants and Stores.
- Listing Status:
- Active
- Date Added:
- July 30, 2026
- Data Last Updated:
- October 5, 2026 at 6:09AM
- Listing Office:
- LIV Sotheby's International Realty : yputt@LivSothebysRealty.com,303-882-2245
- Listing Agent:
- Yvette Putt :
- Contact:
- yputt@LivSothebysRealty.com,303-882-2245
- MLS ID:
- 7413170

- General: Dog Run
- Style: Mountain Contemporary
- Other Structures: Front PorchDeck
- Parking: 220 VoltsAsphaltHeated GarageInsulated
- Roofing: Composition
- Windows: Skylight(s)
- General: FrameStoneWood SidingTwoSlab
- HOA Amenities: 315.0Quarterly
- Originating MLS: REcolorado
- School District: Jefferson County R-1
- County: Jefferson
- Zoning: P-D418019
- View: MeadowMountain(s)
- Fencing: None
- Utilities: Electricity ConnectedNatural Gas Connected110V220 Volts
- Water: Public
- Sewer: Public Sewer
- Source: REcolorado
This listing courtesy of Yvette Putt , LIV Sotheby's International Realty
Monthly Payment
- Principal & Interest $
- Property Taxes $
- Home Insurance $
- VA Funding Fee $

 New - 2 days ago