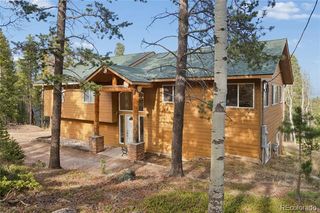
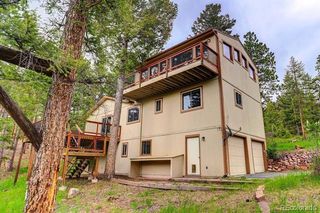
34797 Forest Estates Road, Evergreen, CO 80439
- 3 beds |
- 3 baths |
- 2,342 sqft
 Single-Family Home
  Built in 1977
  0.57acre lot
 —— car garage
  $265/sqft
  Listed 1 month ago
Property Description
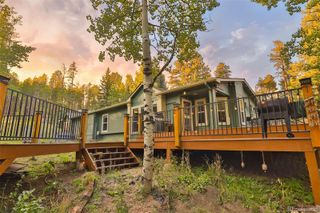
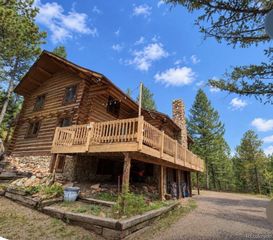
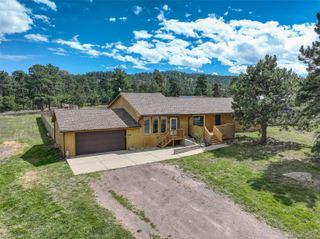
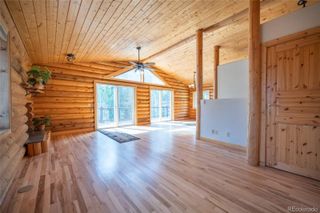
Some homes are simply places to live — this one is a place where life actually happens, and from the moment you arrive, you’ll understand why. The wraparound deck serves as the true heart of the home, where mornings begin with coffee and quiet wildlife sightings — deer, elk, and the occasional fox wandering through — and evenings end with mountain sunsets and the kind of stillness that’s genuinely hard to find. When the aspens turn in fall, the surrounding hills erupt in brilliant gold, delivering scenery that feels almost too beautiful to be everyday life. Inside, the open kitchen and main living area flow naturally together around a gorgeous stone fireplace with a carved wood mantel — an effortless gathering place whether you’re hosting a holiday crowd or enjoying a quiet night in. Downstairs, the entertainment space with built-in surround sound and an included large-screen TV gave every gathering its own energy, while the private guest suite — complete with a living area and full bath — offers visitors a true retreat and flexible potential for multigenerational living. The spa-inspired bathroom features a spacious stone-and-glass shower with multiple shower heads and heated floors, turning an ordinary morning into something worth looking forward to. Thoughtful details throughout include smart house configuration, stained-glass light fixtures, dimmable lighting, vaulted ceilings, and generous storage for every season of mountain life. Outside, a fenced garden area, circular driveway with additional side parking, dedicated mudroom, and a one-of-a-kind backyard observatory — originally built as a fully automated stargazing facility with an opening roof and permanent telescope pier — round out a property that is genuinely without comparison. The neighborhood, defined by neighbors who actually know and look out for one another, may be the finest feature of all.
- Listing Status:
- Active
- Date Added:
- August 7, 2026
- Data Last Updated:
- October 5, 2026 at 7:08AM
- Listing Office:
- Madison & Company Properties : TalkToUs@TuppersTeam.com,720-248-8757
- Listing Agent:
- Tupper's Team :
- Contact:
- TalkToUs@TuppersTeam.com,720-248-8757
- MLS ID:
- 9880031

- General: Private Yard
- Style: Mountain Contemporary
- Other Structures: Wrap AroundDeckCovered
- Parking: Circular Driveway
- Roofing: Composition
- General: FrameLogMulti/SplitSlab
- Originating MLS: REcolorado
- School District: Jefferson County R-1
- County: Jefferson
- Zoning: MR-1070516
- View: Mountain(s)
- Fencing: Partial
- Utilities: Electricity ConnectedNatural Gas Connected
- Water: Public
- Sewer: Septic Tank
- Source: REcolorado
This listing courtesy of Tupper's Team , Madison & Company Properties
Monthly Payment
- Principal & Interest $
- Property Taxes $
- Home Insurance $
- VA Funding Fee $