8 Yuma Trail, Evergreen, CO 80439
- 4 beds |
- 3 baths |
- 2,518 sqft
 Single-Family Home
 Built in 2003
 1acre lot
 2 car garage
 $278/sqft
 Listed 3 months ago
Property Description
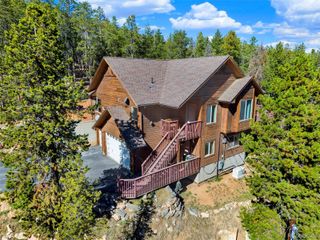
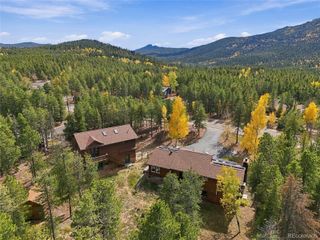
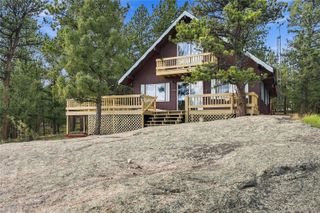
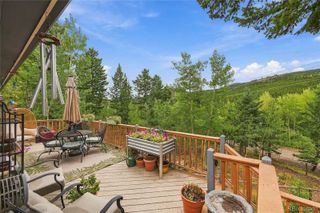
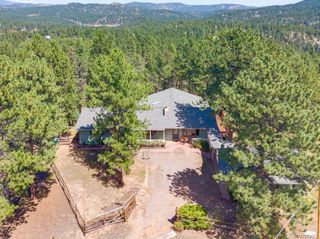
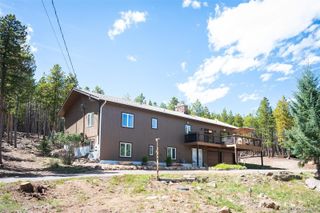
Tucked away in the pines of Evergreen, 8 Yuma Trail is the kind of mountain retreat that feels worlds away while staying perfectly connected. This home captures the quintessential Colorado lifestyle, blending rugged natural beauty with a warm, inviting interior that makes you want to kick off your boots and stay a while. The heart of the home is a bright, open living space where soaring ceilings and large windows frame the surrounding forest like living art. Whether you’re hosting a weekend gathering or enjoying a quiet morning with a cup of coffee, the flow between the kitchen and the Great Room feels effortless. Rich wood accents and a cozy fireplace anchor the space, creating an atmosphere that’s both grand and intimate. The primary suite serves as a true sanctuary, offering a peaceful layout and views that remind you exactly why you moved to the mountains. Additional bedrooms are versatile and spacious, ready to adapt to your specific needs. Step onto the expansive deck and you’ll immediately see why it’s the centerpiece of the home, an incredible vantage point to take in the vast mountain views and fill your lungs with that fresh, high country air. The lower level living space is a perfect option for an additional living area for multi generational living or a possible rental. Positioned on a generous lot with plenty of room to breathe, this property offers a rare sense of privacy and a direct connection to the outdoors. It’s more than just a house; it’s a basecamp for everything that makes Evergreen special. Properties that balance this level of character with such a serene setting don't come around often. Come see why life at the end of the trail is just better. Welcome Home!
- Listing Status:
- Active
- Date Added:
- August 14, 2026
- Data Last Updated:
- November 19, 2026 at 5:06AM
- Listing Office:
- Compass - Denver : ben.dorland@compass.com,303-882-0480
- Listing Agent:
- Ben Dorland :
- Contact:
- ben.dorland@compass.com,303-882-0480
- MLS ID:
- 6558190

- General: Gas ValveLightingPrivate YardRain Gutters
- Other Structures: Front PorchDeckPatioCovered
- Parking: ConcreteDriveway-DirtDry WalledInsulatedOversizedStorage
- Roofing: Composition
- Windows: Double Pane Windows
- General: FrameWood SidingBi-Level
- Originating MLS: REcolorado
- School District: Clear Creek RE-1
- County: Clear Creek
- Zoning: MR-12085-363-01-056
- View: Mountain(s)Plains
- Fencing: Partial
- Utilities: Cable AvailableElectricity ConnectedNatural Gas AvailablePhone Available110V
- Water: Well
- Sewer: Septic Tank
- Source: REcolorado
This listing courtesy of Ben Dorland , Compass - Denver
Monthly Payment
- Principal & Interest $
- Property Taxes $
- Home Insurance $
- VA Funding Fee $