191 Aspen Way, Evergreen, CO 80439
- 3 beds |
- 3 baths |
- 2,838 sqft
 Single-Family Home
 Built in 2005
 1acre lot
 3 car garage
 $271/sqft
 Listed 1 month ago
Property Description
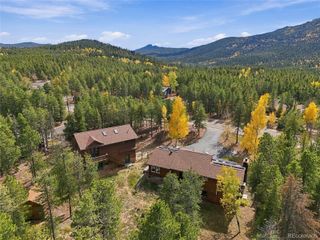
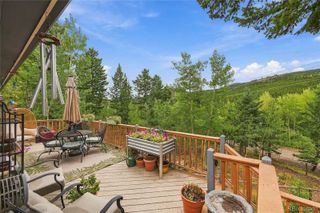
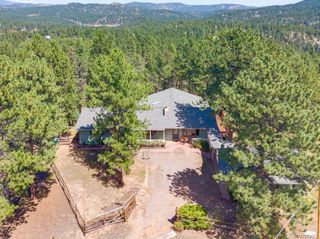
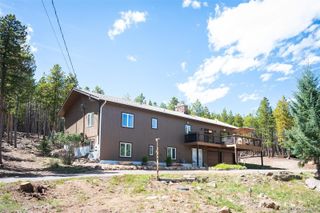
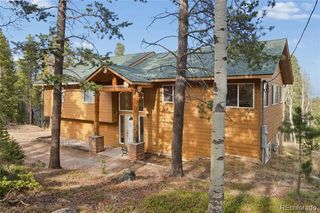
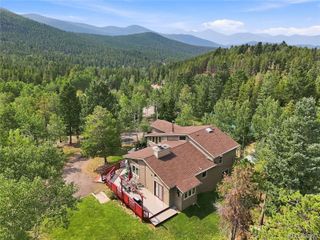
Discover Your Own Slice of Evergreen Mountain Living! Experience the perfect blend of space, privacy, and mountain charm in this inviting mountain contemporary nestled in the desirable Brook Forest neighborhood. Set on a full acre, this 3-bedroom, 3-bathroom home offers 2,838 square feet of comfortable living space, an open floor plan with a double-sided fireplace, 3 car attached garage and beautiful mountain views that bring Evergreen's natural beauty right to your doorstep. Across the street is a section of the property that could be utilized for extra parking for an RV or boat or possibly building an additional shed. Enjoy unique landscaping, and the peaceful setting of forest and mountain living, all within a friendly neighborhood. Built for comfort and peace of mind, this well-built home features an oversized whole-house generator, hot tub, cell reception, and DSL internet—important conveniences for everyday mountain living. If you’ve been dreaming of more elbow room, this Brook Forest retreat is ready to welcome you. Come experience the space, scenery, and lifestyle that make mountain living so special. Schedule your private showing today!
- Listing Status:
- Active
- Date Added:
- October 16, 2026
- Data Last Updated:
- November 19, 2026 at 5:06AM
- Listing Office:
- Strategic Real Estate and Development Services : findahomewithholly@gmail.com,303-257-8091
- Listing Agent:
- Holly Worley :
- Contact:
- findahomewithholly@gmail.com,303-257-8091
- MLS ID:
- 2992621

- General: BalconySpa/Hot Tub
- Other Structures: Patio
- Roofing: Composition
- Windows: Double Pane Windows
- General: FrameTwo
- Originating MLS: REcolorado
- School District: Clear Creek RE-1
- County: Jefferson
- Zoning: 2085-363-01-137
- Water: Well
- Sewer: Septic Tank
- Source: REcolorado
This listing courtesy of Holly Worley , Strategic Real Estate and Development Services
Monthly Payment
- Principal & Interest $
- Property Taxes $
- Home Insurance $
- VA Funding Fee $