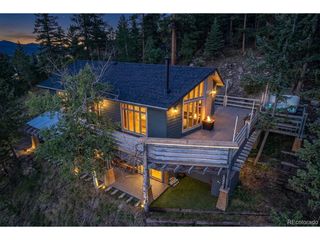
29203 Lee Rd, Evergreen, CO 80439
- 4 beds |
- 2 baths |
- 2,392 sqft
 Single-Family Home
  Built in 1966
  1.34acre lot
 2 car garage
  $324/sqft
  Listed 25 days ago
Property Description
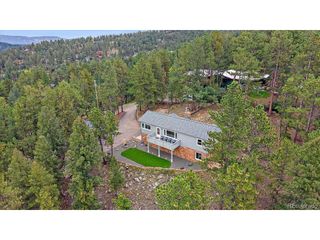
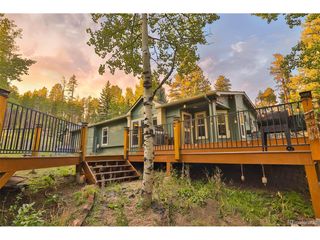
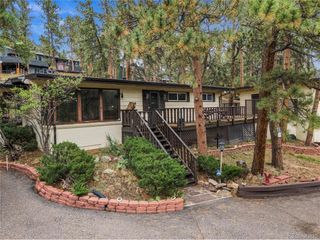
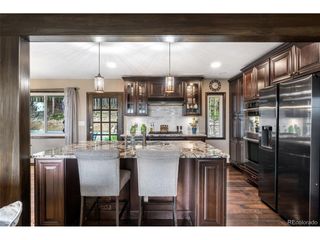
PRICING UPDATE: Welcome to the Evergreen Park Estates sought out community! A remote property with amazing views and the luxury of Mountain home living and just minutes away from Downtown Evergreen, Schools, Parks, Mountain Hiking and remote enough to feel surrounded by peaceful and serene living. This single level mountain ranch home has been nicely maintained with open floorplan to make it your own and to gain immediate sweat equity in Evergreen. This 4-bedroom 2 bath home offers an imagination. The home sits on a remote and sunny Southern exposure 1.34-acre lot and backs up to the Denver Mountain Park District and on a cul-de-sac with corner lot appeal. Home is close to convenience, however feeling like you are in and serene mountain living. This home offers unobstructed views and walks out to your personal deck from the main family room, master bedroom and alternate bedroom, with an oversized 2 car garage with easy access to the main home. Enjoy peaceful living with the amazing and beautiful wildlife that comes with the territory of mountain living. This is a must-see home in Evergreen Park Estates - don't miss your chance, see it today and experience true Colorado mountain living. Welcome Home!
- Listing Status:
- Active
- Data Last Updated:
- October 5, 2026 at 3:21AM
- Listing Office:
- Sterling Real Estate Group Inc : kellymol@msn.com,303-503-3479
- Listing Agent:
- Kelly Molliconi : 303-503-3479
- Contact:
- kellymol@msn.com,303-503-3479
- MLS ID:
- 8660264

- Other Structures: DeckPatio
- Parking: Detached
- Roofing: Composition
- Windows: Skylight(s)
- General: FrameWood SidingOne
- Road/Access: Privately Maintained
- Originating MLS: ires
- School District: Jefferson Dist R-1
- County: Jefferson
- Zoning: C-O
- View: Mountain(s)HillsPlains View
- Fencing: Partial
- Utilities: Electricity Available
- Water: Well
- Sewer: Septic Tank
- Source: ires
- Exclusions: None
This listing courtesy of Kelly Molliconi , Sterling Real Estate Group Inc
Monthly Payment
- Principal & Interest $
- Property Taxes $
- Home Insurance $
- VA Funding Fee $

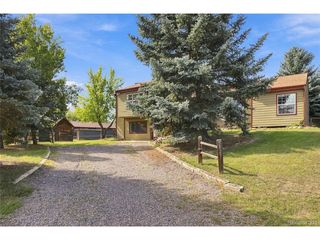
 New - 3 days ago