3570 El Pinal Drive, Evergreen, CO 80439
- 3 beds |
- 2 baths |
- 2,067 sqft
 Single-Family Home
 Built in 1970
 0.57acre lot
 2 car garage
 $324/sqft
 Listed 1 month ago
Property Description
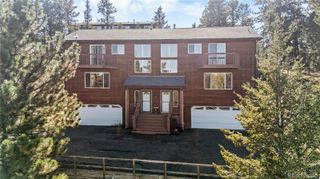
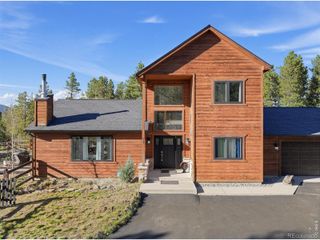
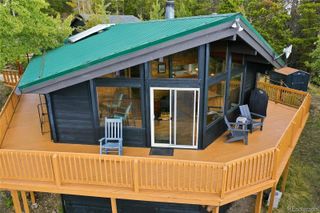
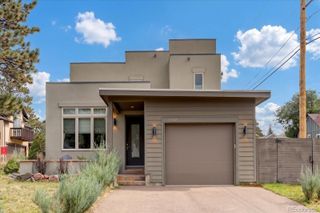
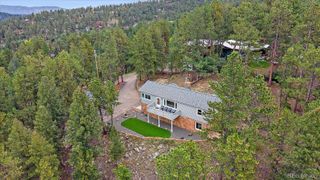
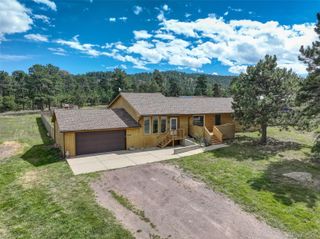
Set on a generous 0.57-acre lot among the pines in Evergreen’s established El Pinal neighborhood, this inviting home is offered as is and presents an opportunity to build equity through thoughtful updates. A flexible floor plan gives you room to make the home your own, while the wooded setting offers a quiet place to unwind just minutes from downtown Evergreen. A wood-burning stone fireplace anchors the living room, while a bay window welcomes natural light. French doors off the dining room open to the deck, creating a natural flow for dining and entertaining indoors and out. Warm wood cabinetry, stainless steel appliances, and ample counter space make the kitchen a practical gathering place. Two main-level bedrooms include a spacious primary with classic beadboard detailing, while the full bath pairs twin pedestal sinks with a marble-look tub and shower surround accented by matte black fixtures. The finished walkout lower level adds a generous recreation room, a secluded third bedroom that can also serve as a home office, a three-quarter bath, laundry, and two separate utility and storage areas. An attached two-car garage and a storage shed provide room for outdoor gear and weekend projects. Spend summer afternoons paddleboarding on Evergreen Lake, explore the hiking and mountain biking trails at Elk Meadow Park, or head into town for coffee, dinner, or a stop at a local brewery. Convenient access to I-70 makes trips to Denver and winter ski days easy to plan.
- Listing Status:
- Active
- Date Added:
- October 16, 2026
- Data Last Updated:
- November 19, 2026 at 5:06AM
- Listing Office:
- LIV Sotheby's International Realty : nicole@thebehrteam.com,720-326-2363
- Listing Agent:
- Nicole Scholle :
- Contact:
- nicole@thebehrteam.com,720-326-2363
- MLS ID:
- 4525343

- General: BalconyLightingRain Gutters
- Roofing: Composition
- Windows: Bay Window(s)
- General: OtherRockStoneVinyl SidingWood SidingOne
- Originating MLS: REcolorado
- School District: Jefferson County R-1
- County: Jefferson
- Zoning: MR-1081248
- View: Mountain(s)
- Utilities: Cable AvailableElectricity Available
- Water: Public
- Sewer: Public Sewer
- Source: REcolorado
This listing courtesy of Nicole Scholle , LIV Sotheby's International Realty
Monthly Payment
- Principal & Interest $
- Property Taxes $
- Home Insurance $
- VA Funding Fee $