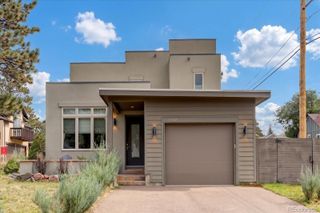
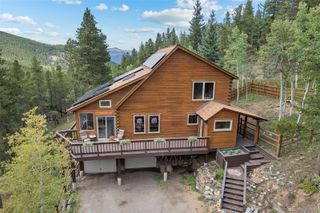
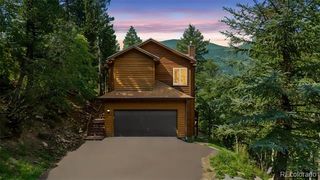
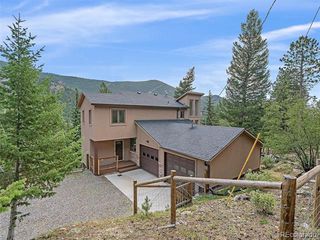
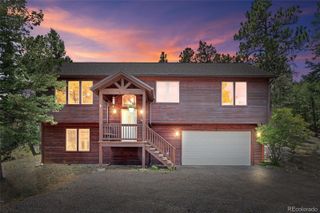
889 Lodgepole Drive, Evergreen, CO 80439
- 2 beds |
- 2 baths |
- 2,010 sqft
 Single-Family Home
  Built in 1977
  1.25acre lot
 2 car garage
  $348/sqft
  Listed 3 days ago
Property Description
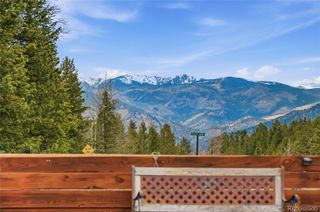
MOUNTAIN VIEWS | ABUNDANT SUNLIGHT | EXPANSIVE DECKS | SALTWATER HOT TUB | DETACHED GARAGE | PAVED DRIVEWAY Welcome to 889 Lodgepole Drive—an inviting Evergreen retreat where everyday comfort meets Colorado mountain living. Tucked among aspens and pines near the end of the road, this home offers privacy, minimal passing traffic and beautiful mountain and city views. LIGHT & SETTING: Southeast exposure brings abundant natural light throughout much of the day, with the added winter benefit of sunshine on the home and short driveway. Generous windows frame the surrounding landscape and provide beautiful vantage points for sunrise and moonrise. OUTDOOR LIVING: Expansive decks offer multiple spaces for morning coffee, dining and entertaining. Under Colorado's clear night sky, unwind in the included 2021 Caldera Geneva six-person hot tub with FreshWater Salt System—a lower-maintenance approach to water care than a traditional chlorine-only system. The Geneva offers 55 jets and a 410-gallon capacity. COLORADO LIFESTYLE: Enjoy nearby hiking trails with access to surrounding public lands, plus convenient access to I-70 via Idaho Springs, providing an alternative to the Floyd Hill corridor for mountain and ski-day travel. PROPERTY FEATURES: Detached garage | Storage shed | Paved short driveway | Expansive decks | Aspen & pine setting | Wood-burning stove/fireplace From sunrise and moonrise to star-filled evenings from the hot tub, 889 Lodgepole offers the privacy, scenery and relaxed mountain lifestyle that make Evergreen living so special.
- Listing Status:
- Active
- Date Added:
- October 2, 2026
- Data Last Updated:
- October 5, 2026 at 5:09AM
- Listing Office:
- Compass - Denver : cynthia.giffen@compass.com,303-718-1483
- Listing Agent:
- Cynthia Giffen :
- Contact:
- cynthia.giffen@compass.com,303-718-1483
- MLS ID:
- 3971061

- General: Private YardSpa/Hot Tub
- Style: Mountain Contemporary
- Other Structures: Front PorchWrap AroundDeck
- Roofing: Metal
- Windows: Double Pane WindowsSkylight(s)
- General: FrameTwo
- Originating MLS: REcolorado
- School District: Clear Creek RE-1
- County: Clear Creek
- Zoning: MR-11963-262-02-015
- View: CityMeadowMountain(s)
- Fencing: Partial
- Utilities: Cable AvailableElectricity ConnectedPhone ConnectedPropane
- Water: Well
- Sewer: Septic Tank
- Source: REcolorado
This listing courtesy of Cynthia Giffen , Compass - Denver
Monthly Payment
- Principal & Interest $
- Property Taxes $
- Home Insurance $
- VA Funding Fee $