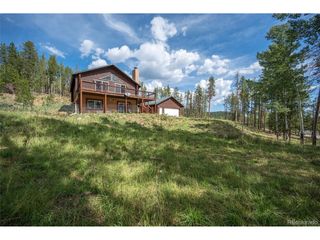
8320 S Warhawk Rd, Conifer, CO 80433
- 4 beds |
- 2 baths |
- 2,793 sqft
 Single-Family Home
  Built in 1986
  2acre lot
 2 car garage
  $286/sqft
  Listed 26 days ago
Property Description
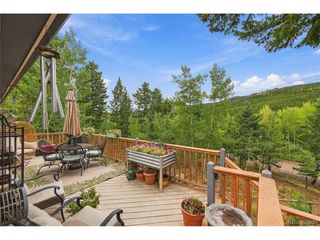
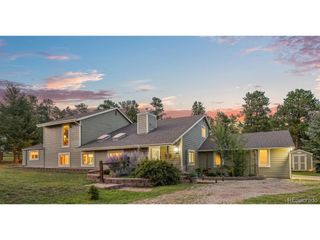
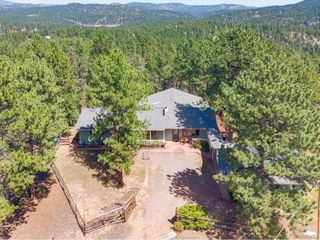
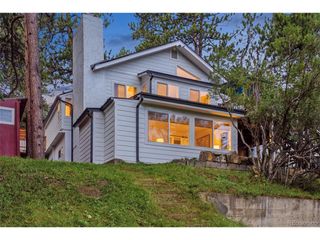
Tucked into the Foothills of the Rocky Mountains your shire awaits! Majestic location and literally out your back door is access to the National Forest. Imagine walking out your door with immediate access to the National Forest and miles of hiking & biking. The new trex deck on the front of the home sets the tone for relaxing in the mountains. Enjoy evenings taking in the view of the city from your private deck and the morning sunrise! The homes exterior has been recently painted and new landscaping in place with specific attention given to fire mitigation. Several tress have recently been removed to enhance the fire mitigation around the property. Sunny open floor plan with updated lighting, flooring, interior doors and interior paint throughout the home. Enjoy views of the mountains from almost every room. Private enclosed sun porch on the back of the home is an added bonus for entertaining and enjoying the Colorado outdoors no matter the season. Stunning updated bathrooms, garage doors, boiler, water treatment system, new gutters, new roof coming soon are just a few of the homes many features. Enjoy cozy nights around the fireplace watching movies and taking in the mountain lifestyle. Very easy access off of county maintained roads are an added bonus and within 12 minutes to Hwy 285 and Aspen Park. The seller uses Starlink for Internet. If you are looking for that perfect private mountain setting with access to the National Forest and living the Colorado dream, your search is over, Welcome Home!
- Listing Status:
- Pending
- Data Last Updated:
- October 5, 2026 at 3:21AM
- Listing Office:
- LIV Sotheby's International Realty : kaybohansothebys@gmail.com,303-915-1563
- Listing Agent:
- Kay Bohan : 303-915-1563
- Contact:
- kaybohansothebys@gmail.com,303-915-1563
- MLS ID:
- 8736444

- General: Open FloorplanWalk-In Closet(s)
- Appliances: DishwasherRefrigeratorWasherDryerMicrowaveFire Alarm
- Basement: FullPartially FinishedSlabWalk-Out Access
- Heating: Forced Air
- Fireplace: Two or MoreFamily RoomGreat Room
- Eco/Green Feature: Windows
- General: BalconyOversized Garage
- Other Structures: Deck
- Parking: Attached
- Roofing: Fiberglass
- General: FrameWood SidingTwo
- Road/Access: Gravel
- HOA Amenities: Fitness Center
- Originating MLS: ires
- School District: Jefferson Dist R-1
- County: Jefferson
- Zoning: SR-2
- View: Mountain(s)
- Utilities: Electricity Available
- Water: Well
- Sewer: Septic Tank
- Source: ires
- Exclusions: Sellers personal property
This listing courtesy of Kay Bohan , LIV Sotheby's International Realty
Monthly Payment
- Principal & Interest $
- Property Taxes $
- Home Insurance $
- VA Funding Fee $

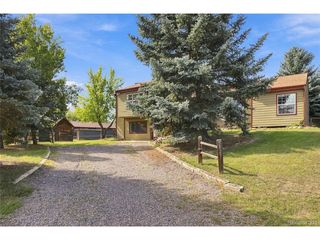
 New - 3 days ago