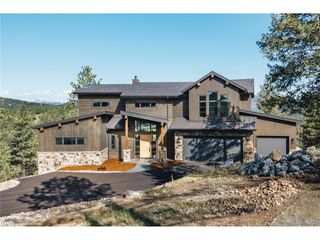
4331 Hilltop Rd, Evergreen, CO 80439
- 4 beds |
- 4 baths |
- 4,925 sqft
 Single-Family Home
  Built in 2022
  7.47acre lot
 4 car garage
  $649/sqft
  Listed 2 months ago
Property Description
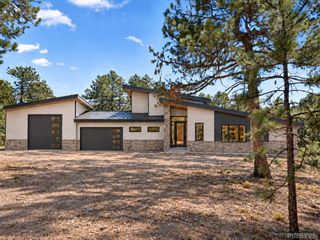
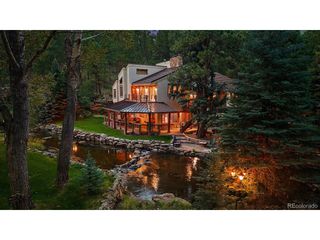
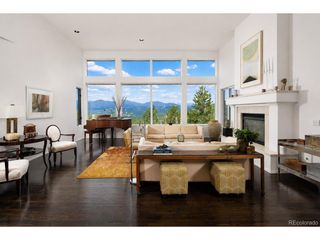
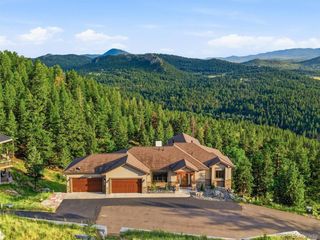
Perched at the pinnacle of luxury, 4331 Hilltop Evergreen Road is a masterwork by Best Custom Homes, specifically designed to frame breathtaking, snow-capped vistas of Mt. Blue Sky. This sophisticated estate offers 4 bedrooms and 4 bathrooms, blending refined mountain elegance with effortless functionality. Thoughtfully constructed by Best Custom Homes, Evergreen, adding main level primary and expansive living was key. The heart of the home is a gourmet kitchen featuring a professional gas range and a sprawling island, flowing effortlessly into the great room. A sumptuous primary suite captures the expansive views and a fireplace while the bath is magazine-worthy. Enjoy the huge primary closet that conveniently connects to the stunning laundry room. The main level office might be difficult to work in given the snow-capped vistas, but it is worth a try. The lower level is the ideal space for entertainment. A game room welcomes you where the pub-like bar will become the hub of the space-offering a warm brick surround. A media room makes the perfect space for movie watching, and there are two generously-sized bedrooms (one with its own en-suite bath). A home gym means less trips leaving your private oasis. For the collector or hobbyist, the heated four-car garage includes a thoughtful pet shower, while a huge bonus is the 1,561 sqft unfinished space with a separate garage door. This is a blank slate for your storage, living expansion, or creative pursuits. The living experience extends outdoors to a sensational upper-level deck-a true outdoor living room with a gas fireplace-while the lower patio offers a secluded hot tub for soaking in the crisp mountain air. This is Evergreen's finest private retreat. Copy/Paste Home Tour: https://youtu.be/4pg5xaLFRGo
- Listing Status:
- Active
- Data Last Updated:
- October 5, 2026 at 5:23AM
- Listing Office:
- Compass - Denver : tracy@molleur.com,303-408-2059
- Listing Agent:
- Tracy Molleur : 303-408-2059
- Contact:
- tracy@molleur.com,303-408-2059
- MLS ID:
- 1856870

- General: BalconyHot TubHeated GarageOversized Garage
- Style: Chalet
- Other Structures: DeckPatio
- Parking: Attached
- Roofing: Fiberglass
- General: FrameStoneCompositionOne
- HOA Amenities: Fitness Center
- Originating MLS: ires
- School District: Jefferson Dist R-1
- County: Jefferson
- Zoning: MR-1
- View: Mountain(s)Hills
- Utilities: Natural Gas Available
- Sewer: Septic Tank
- Source: ires
- Exclusions: Sellers Personal possessions and staging items. Stained glass windows in hallwayAll TVs (except TV in primary bathroom and media room (media room TV works but included as-is))pool table and accessories are negotiable
This listing courtesy of Tracy Molleur , Compass - Denver
Monthly Payment
- Principal & Interest $
- Property Taxes $
- Home Insurance $
- VA Funding Fee $