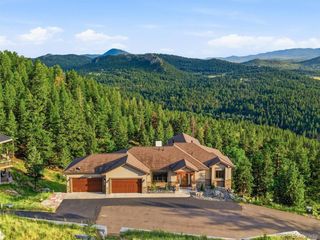
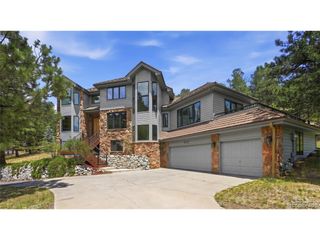
1893 Montane Dr, Golden, CO 80401
- 5 beds |
- 4 baths |
- 5,029 sqft
 Single-Family Home
  Built in 1992
  0.71acre lot
 3 car garage
  $516/sqft
  Listed 1 month ago
Property Description
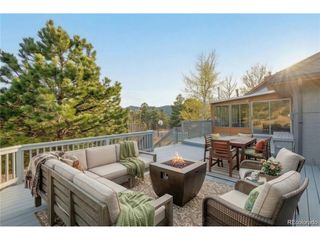
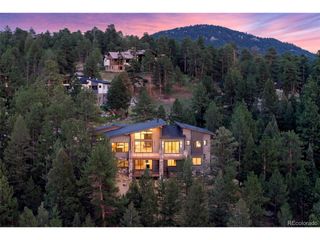
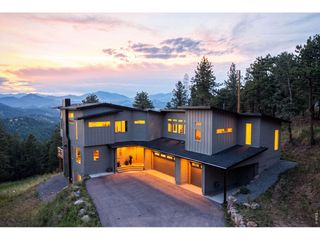
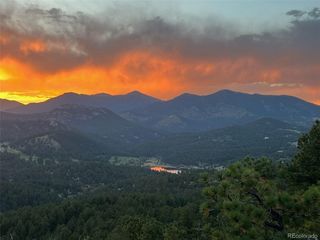
TWO ICONIC WHITE CAPPED MOUNTAIN VIEWS. MAIN-LEVEL LIVING. BACKING TO OPEN SPACE. From the moment you step inside, the setting is unforgettable. Sweeping views of Mount Blue Sky & the Arapahoe Peaks fill the great room, while walls of windows and direct access to the expansive deck create a seamless connection to the surrounding landscape. This is Colorado living at its best, where morning coffee comes with a mountain backdrop and evenings end with spectacular sunsets. The thoughtfully renovated kitchen pairs contemporary design with everyday functionality, featuring Miele appliances and sleek Leicht cabinetry. It flows effortlessly into the casual dining area & out to the deck, while a formal dining room provides an elegant setting for larger gatherings. A private home office overlooking the mountains makes working from home especially inspiring. The main-level primary suite is a true retreat, complete with beautiful views, a gas fireplace and deck access. The walkout lower level is designed for both entertaining and flexibility. A spacious family room with mountain views, gas fireplace and a wet bar with seating sets the stage for game days, movie nights and gatherings with friends. Two bedrooms, a full bath and laundry occupy one side, while the other offers a versatile flex room ideal for a fitness studio or nonconforming bedroom, an additional bedroom, a three-quarter bath and a private sauna. Outside, the property becomes its own Colorado retreat. Backing directly to open space, the outdoor living invites you to enjoy the setting throughout the seasons. A built-in pizza oven, hot tub and gently sloping yard create exceptional spaces to entertain, unwind and take in the natural beauty surrounding the home. Genesee is a foothills community offering 12 miles of hiking trails, 1,200 acres of open space, two pools, tennis and pickleball courts, a fitness center, a playground and vibrant community events, all just 30 minutes from Downtown Denver.
- Listing Status:
- Active
- Data Last Updated:
- October 5, 2026 at 3:21AM
- Listing Office:
- Kentwood Real Estate City Properties : Angela@Kentwood.com,303-579-3676
- Listing Agent:
- Angela Beldy : 303-579-3676
- Contact:
- Angela@Kentwood.com,303-579-3676
- MLS ID:
- 4479313

- General: Oversized Garage
- Style: Chalet
- Other Structures: DeckPatio
- Parking: Attached
- Roofing: Tile
- Windows: Skylight(s)
- General: FrameStuccoOne
- HOA Amenities: ClubhouseTennis Court(s)PoolPlaygroundFitness CenterTrail(s)TrashSnow Removal720.0Quarterly
- Originating MLS: ires
- School District: Jefferson Dist R-1
- County: Jefferson
- Zoning: P-D
- View: Mountain(s)Hills
- Water: City
- Sewer: Public Sewer
- Source: ires
- Exclusions: Seller Personal PropertyWasher/DryerGarage FrigWall mounted tv's/soundbars
This listing courtesy of Angela Beldy , Kentwood Real Estate City Properties
Monthly Payment
- Principal & Interest $
- Property Taxes $
- Home Insurance $
- VA Funding Fee $