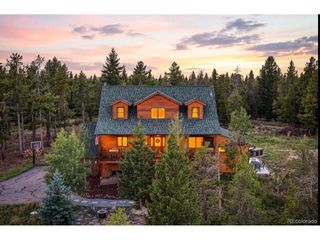
6798 Berry Bush Ln, Evergreen, CO 80439
- 4 beds |
- 4 baths |
- 3,337 sqft
 Single-Family Home
  Built in 1998
  1.82acre lot
 2 car garage
  $442/sqft
  Listed 1 month ago
Property Description
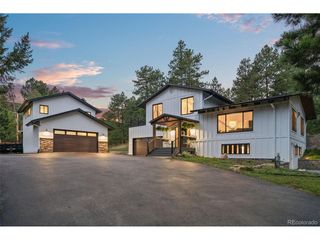
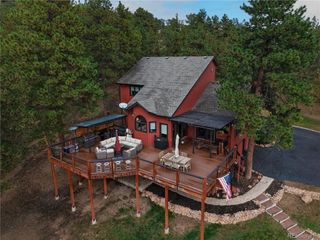
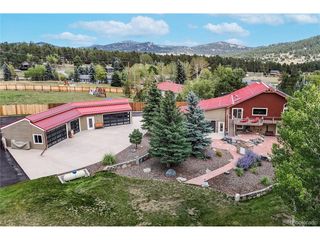
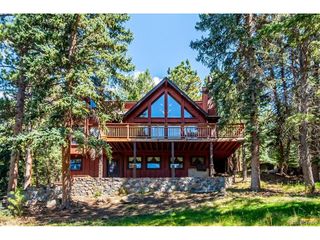
Your mountain retreat awaits at the summit, with sweeping, majestic views of snow-capped Mount Blue Sky that rank among the finest in Evergreen. Curl up in the heated sunroom, where 180-degree views make every day feel like you're living in the clouds. Inside, this home has been completely remodeled with luxury finishes since purchase - the chef's kitchen showcases soft-close cabinetry, a whisper-quiet Bosch dishwasher and induction cooktop, a KitchenAid double oven, granite counters, and new 5-inch wide oak floors, while every bathroom, including the master suite, has been beautifully updated. No detail was overlooked: fresh interior and exterior paint, a new Class 4 roof, new Andersen windows, new central A/C, wood flooring, plus energy-smart extras like 5kW solar, a 12kW auto-start generator, and a whole-house humidifier. Even your internet pays you back - Rise Broadband high-speed service comes with a $100/month credit. With a convenient main-floor bedroom suite and a private upper-level master retreat, this home offers flexible living for any lifestyle. Just 14 minutes from downtown Evergreen, hiking trails, Evergreen Lake, top schools, and shopping, with easy access to DIA in about an hour - this is mountain living at its finest.
- Listing Status:
- Pending
- Data Last Updated:
- October 5, 2026 at 3:21AM
- Listing Office:
- Real Broker, LLC DBA Real : shad@phillipsteamco.com,303-218-6926
- Listing Agent:
- Shad Phillips : 303-218-6926
- Contact:
- shad@phillipsteamco.com,303-218-6926
- MLS ID:
- 7974619

- General: Skylights
- Rooms: Loft
- Appliances: Self Cleaning OvenDouble OvenDishwasherRefrigeratorBar FridgeWasherDryerMicrowaveWater Softener OwnedWater Purifier OwnedFire Alarm
- Basement: SlabBuilt-In Radon
- A/C: Central AirCeiling Fan(s)
- Heating: Forced AirHumidity Control
- Fireplace: Two or MoreGasGas LogGreat Room
- Eco/Green Feature: WindowsThermostat
- Style: Chalet
- Other Structures: Deck
- Parking: Attached
- Roofing: Composition
- Windows: Skylight(s)
- General: FrameWood SidingTwo
- Road/Access: Privately Maintained
- HOA Amenities: Fitness CenterSnow Removal522.2Quarterly
- Originating MLS: ires
- School District: Jefferson Dist R-1
- County: Jefferson
- Zoning: MR-1
- View: Mountain(s)Hills
- Utilities: Electricity AvailablePropane
- Water: Well
- Sewer: Septic Tank
- Source: ires
- Exclusions: Sellers Personal Property
This listing courtesy of Shad Phillips , Real Broker, LLC DBA Real
Monthly Payment
- Principal & Interest $
- Property Taxes $
- Home Insurance $
- VA Funding Fee $

 New - 3 days ago