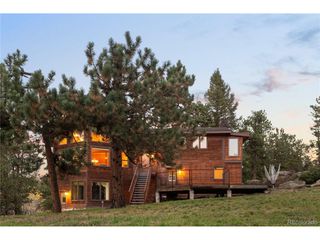
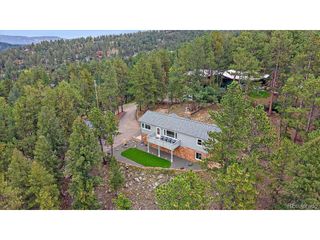
8197 Centaur Dr, Evergreen, CO 80439
- 3 beds |
- 2 baths |
- 1,678 sqft
 Single-Family Home
 Built in 2023
 2acre lot
 2 car garage
 $533/sqft
 Listed 13 days ago
Property Description
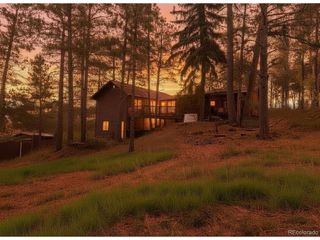
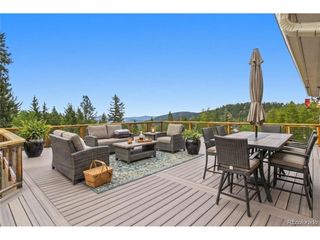
This pristine true ranch home sits on 2 park-like acres in sought after Evergreen Meadows. This is MAIN LEVEL LIVING! Built in 2023. One of the newest homes in the neighborhood. A welcoming covered front porch opens to the great room with vaulted ceilings, recessed lighting, luxury laminate flooring and large windows this fill this home with natural light. The open kitchen will delight. Featuring beautiful granite counter tops and custom tile backsplash. Quality cabinets with soft-close and stainless steel appliances. Pantry and island with a breakfast bar, plus the open dining area. On to the spacious primary suite with vaulted ceilings, walk-in closet and spa-like 5-piece bath. Beautiful! Two more bright bedrooms, another full bath and the laundry room complete the main level. Walk out the back patio door and enjoy a second covered porch, the perfect spot to relax or entertain. The basement is ready for you to finish as you desire. It's insulated, has high ceilings and plumbed for another bath. Endless possibilities and instant equity awaits! Other features include the over-sized, heated and finished 2-car garage with 16' ceilings, 220 electrical, windows and man-door. 15x9 shed for additional storage and big paved parking for all the extras. The modern construction includes Hardi Board Cement Siding and Stone exterior for zero maintenance. 2x6 construction. Superb insulation. Class IV Hail Resistant Roof. Fire suppression system and radon system. This one is TURN KEY! Excellent location. All paved and county maintained roads. 10 minutes to Safeway, Shopping, Staples, Schools, Flying J Park, Restaurants and more. Less than 15 minutes to Evergreen Lake and historic downtown Evergreen. This is the one you have been waiting for!
- Listing Status:
- Pending
- Data Last Updated:
- November 19, 2026 at 5:22AM
- Listing Office:
- Berkshire Hathaway HomeServices Elevated Living RE : Kevin@GoFHG.com,303-803-6949
- Listing Agent:
- Kevin Freadhoff : 303-803-6949
- Contact:
- Kevin@GoFHG.com,303-803-6949
- MLS ID:
- 4683742

- General: Cathedral Ceiling(s)Open FloorplanPantryWalk-In Closet(s)Kitchen Island
- Appliances: Self Cleaning OvenDishwasherRefrigeratorWasherDryerMicrowaveDisposal
- Basement: FullUnfinishedBuilt-In RadonSump Pump
- A/C: Ceiling Fan(s)
- Heating: Forced Air
- Disability Feature: Level LotNo Stairs
- Eco/Green Feature: Windows
- General: Heated GarageOversized Garage
- Style: Chalet
- Other Structures: Patio
- Parking: Attached
- Roofing: Composition
- Windows: Window Coverings
- General: StoneCompositionOne
- HOA Amenities: 100.0Annually
- Originating MLS: ires
- School District: Jefferson Dist R-1
- County: Jefferson
- Zoning: SR-2
- View: Mountain(s)
- Utilities: Natural Gas Available
- Water: Well
- Sewer: Septic Tank
- Source: ires
- Exclusions: Personal property.
This listing courtesy of Kevin Freadhoff , Berkshire Hathaway HomeServices Elevated Living RE
Monthly Payment
- Principal & Interest $
- Property Taxes $
- Home Insurance $
- VA Funding Fee $