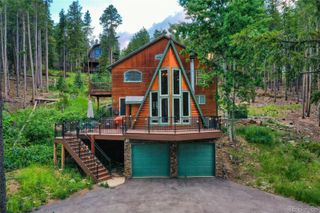
8818 Blue Creek Road, Evergreen, CO 80439
- 2 beds |
- 3 baths |
- 2,558 sqft
 Single-Family Home
  Built in 1978
  4.26acre lot
 4 car garage
  $371/sqft
  Listed 3 days ago
Property Description
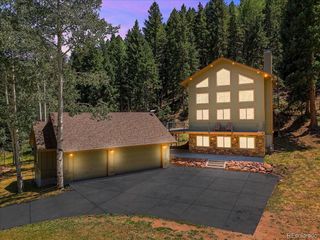
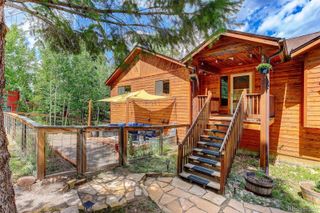
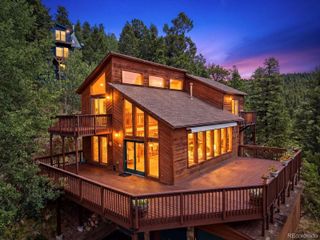
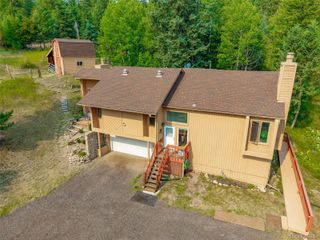
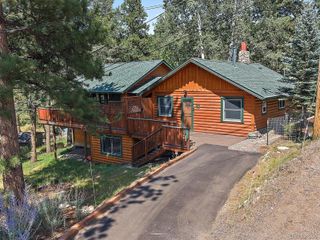
Wrapped in the warmth of Colorado log architecture and kissed by foothill views from nearly every room, this magical property is the one you’ve been waiting for. Watch the sunrise paint the sky from your expansive decks or settle into the living room on a late afternoon as golden light dances across the mountain — this is the kind of home that becomes part of you, and after 22 cherished years, the current owner will tell you exactly that. Completely fenced and cross-fenced with usable, flat acreage, the property is a horse lover’s dream featuring a two-stall barn with hay room and tack room, plus an established riding arena loaded with sand for solid footing. No HOA means the freedom to live life on your terms. The paved driveway pulls double duty with a pickleball court, the gazebo begs for long evenings under the stars, and come spring, the garden erupts with bleeding hearts, bee balm, and perennial color that returns like an old friend. Young aspens add a shimmer all their own. A generator keeps you covered, and while the property feels wonderfully secluded, you’re just minutes from markets and everyday conveniences with Hwy 285 close by for an easy run down the hill. Some homes are just houses — this one is home.
- Listing Status:
- Active
- Data Last Updated:
- July 27, 2026 at 3:21AM
- Listing Office:
- Madison & Company Properties : 303-771-3850
- Listing Agent:
- Tupper's Team : 720-248-8757
- MLS ID:
- 8918496

- General: Dog RunGardenPrivate Yard
- Style: Mountain Contemporary
- Other Structures: Front PorchDeckPatioCovered
- Parking: AsphaltLightedParking spaces: 6
- Roofing: Composition
- General: OneSlab
- Road/Access: Private RoadPublic
- Originating MLS: recolorado
- School District: Jefferson County R-1
- County: Jefferson
- Zoning: A-2SECTION 03 TOWNSHIP 06 RANGE 71 QTR NE SUBDIVISIONCD 772800 SUBDIVISIONNAME VALLEY HI RANCH ESTATES FLG 3 BLOCK 00C LOT SIZE: 12016 TRACT 00C VALUE: .276 SECTION 03 TOWNSHIP 06 RANGE 71 QTR NW SIZE: 173506 VALUE: 3.983 KEY=030040844
- Fencing: Full
- Utilities: Electricity ConnectedInternet Access (Wired)Propane
- Water: Well
- Sewer: Septic Tank
- Source: recolorado
- Ownership: Corporation/Trust
- Exclusions: Seller's personal property
This listing courtesy of Tupper's Team , Madison & Company Properties
Monthly Payment
- Principal & Interest $
- Property Taxes $
- Home Insurance $
- VA Funding Fee $

 New - 2 days ago