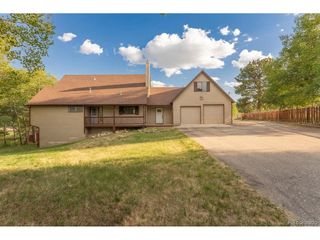
31547 Niakwa Rd, Evergreen, CO 80439
- 3 beds |
- 3 baths |
- 2,654 sqft
 Single-Family Home
  Built in 1979
  2.2acre lot
 2 car garage
  $305/sqft
  Listed 15 days ago
Property Description
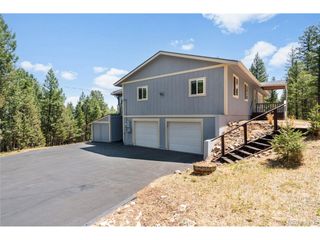
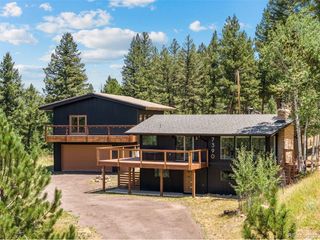
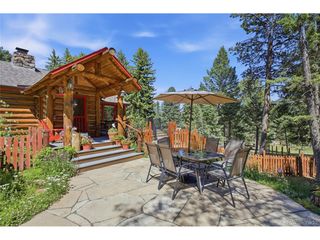
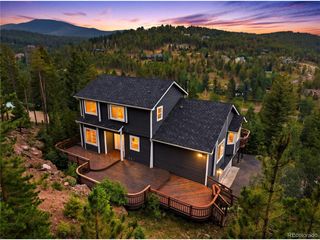
Tucked away on two private acres just 10 minutes from downtown Evergreen, this exceptional mountain retreat offers ATTACHED STUDIO w/ sep entrance & a BARN; the perfect blend of peaceful living, versatility, and modern updates. The beautifully maintained home features fresh flooring, new carpet, interior paint, updated light fixtures, a new washer and dryer, and a new dishwasher-allowing you to move right in and start enjoying the Colorado lifestyle. Pride of ownership is evident throughout. A standout feature is the spacious attached walk-out studio with its own private entrance, offering endless possibilities as an in-law suite, guest quarters, home office, creative space, or potential rental opportunity (subject to Jefferson County guidelines). Step outside to your own private oasis, where a serene backyard filled with aspens and a seasonal spring creates a picture-perfect setting. Relax in the pristine hot tub beneath a canopy of stars, cultivate your dream garden (in the fenced area that keeps out deer & elk) or simply enjoy the peace and privacy that surrounds you.The property is thoughtfully designed for both hobbyists and animal lovers. The barn includes two interior stalls for smaller animals, an outdoor area suitable for a horse, an enclosed dog run, and space for chickens. Prefer projects over livestock? The barn also makes an outstanding workshop, studio, recreation space, or additional storage. There's even ample room to park an RV and all of your mountain toys. Whether you're seeking a private mountain escape, a multi-generational living opportunity, or a property with incredible flexibility, this one-of-a-kind Evergreen home offers a lifestyle that's increasingly hard to find. Close to Flying J, Maxwell Falls & Alderfer 3 sisters. NO HOA For video visit https://tinyurl.com/31547Niakwa
- Listing Status:
- Active
- Data Last Updated:
- July 27, 2026 at 2:23AM
- Listing Office:
- Keller Williams Foothills Realty, LLC : cmcqueen@kw.com,303-720-6777
- Listing Agent:
- Caroline McQueen : 303-720-6777
- MLS ID:
- 2500300

- General: Hot Tub
- Style: In-Law AreaChalet
- Other Structures: DeckPatio
- Parking: Attached
- Roofing: Composition
- General: CedarBi-Level
- Originating MLS: ires
- School District: Jefferson Dist R-1
- County: Jefferson
- Zoning: A-2
- Fencing: PartialDog Run/Kennel
- Utilities: Natural Gas AvailableElectricity Available
- Sewer: Septic Tank
- Source: ires
- Exclusions: Sellers personal propertystaging itemswood raised garden beds.
This listing courtesy of Caroline McQueen , Keller Williams Foothills Realty, LLC
Monthly Payment
- Principal & Interest $
- Property Taxes $
- Home Insurance $
- VA Funding Fee $

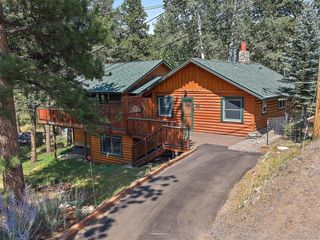
 New - 2 days ago