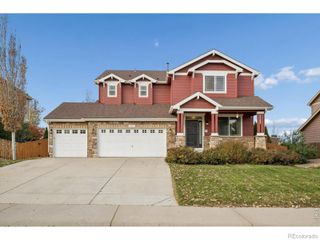
10182 Deerfield Street, Firestone, CO 80504
- 5 beds |
- 3 baths |
- 3,123 sqft
 Single-Family Home
 Built in 2007
 7,841sqft lot
 3 car garage
 $215/sqft
 Listed 15 days ago
Property Description
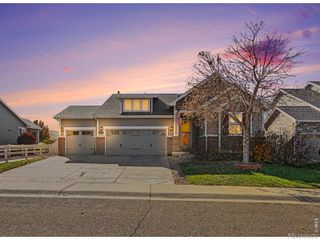
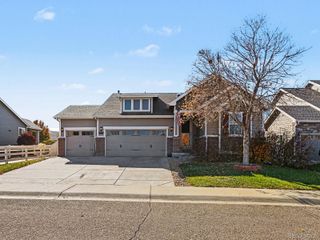
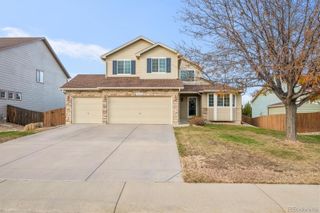
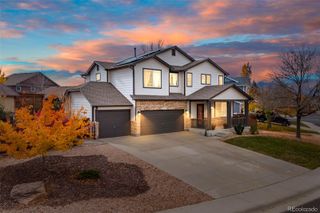
Better than new-with no metro tax! Situated on a low-traffic side street, this Firestone home has been lovingly maintained by its original owners and offers mature landscaping, thoughtful updates, and a heated three-car garage spanning just over 800 square feet. The big-ticket items are already handled, including a 2023 roof with Class 4 shingles, new exterior paint, a new HVAC system, and a new water heater. Morning sunlight fills the open great room, kitchen, and dining area, creating a welcoming space for everyday living and gathering. Four bedrooms are conveniently located together on the upper level, with a fifth bedroom in the basement. A uniquely positioned mid-level office sits apart from the main living spaces, offering a quiet retreat for work or study.The partially finished basement adds versatility, with built-in furniture included and a unique vaulted area awaiting your finishing touches-a wonderful spot for a children's play area.The spacious heated garage features three bays, two of them extended, with room for vehicles, tools, recreational equipment, and a workbench. All garage shelving stays. Outside, enjoy a beautifully landscaped yard with established plantings and a hot tub that's included!An updated neighborhood park and the Carbon Valley Regional Library are just a short walk away, with shopping and dining nearby, including Target, King Soopers, Safeway, Peppers, and Maria Bonita.With major updates complete and pride of ownership throughout, this home is ready for its next chapter. Some furniture is negotiable. Schedule your showing today!
- Listing Status:
- Active
- Date Added:
- November 3, 2026
- Data Last Updated:
- November 19, 2026 at 2:08AM
- Listing Office:
- Keller Williams-DTC : 3037717500
- Listing Agent:
- Suzy Sweney :
- Contact:
- 3037717500
- MLS ID:
- IR1071886

- General: Spa/Hot Tub
- Other Structures: Patio
- Parking: Heated Garage
- Roofing: Composition
- Windows: Double Pane WindowsWindow Coverings
- General: StoneWood FrameTwo
- HOA Amenities: 400.0Annually
- Originating MLS: IRES
- School District: St. Vrain Valley RE-1J
- County: Weld
- Zoning: ResR1177102
- Fencing: Fenced
- Utilities: Electricity AvailableNatural Gas Available
- Water: Public
- Sewer: Public Sewer
- Source: IRES
This listing courtesy of Suzy Sweney , Keller Williams-DTC
Monthly Payment
- Principal & Interest $
- Property Taxes $
- Home Insurance $
- VA Funding Fee $

 New - 20 hours ago