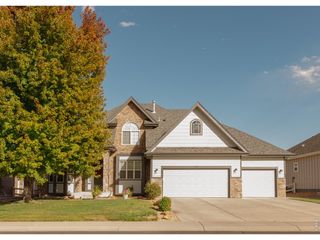
12517 Shore View Dr, Longmont, CO 80504
- 5 beds |
- 4 baths |
- 3,182 sqft
 Single-Family Home
 Built in 2018
 10,454sqft lot
 3 car garage
 $236/sqft
 Listed 20 hours ago
Property Description
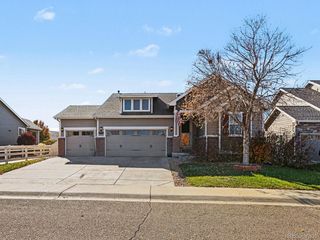
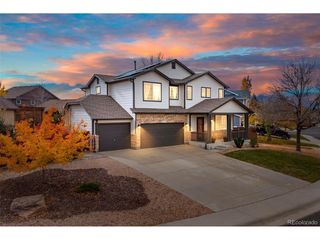
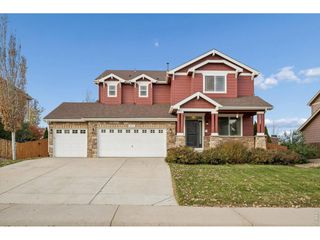
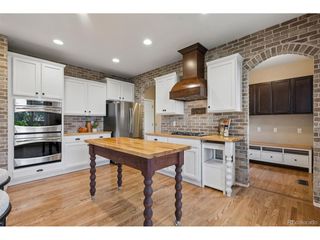
A spacious corner lot, a short distance from the Barefoot Lakes shoreline. This 5 bedroom, 4 bathroom home has a gorgeous Primary Suite with double walk-in closets and extra large shower. The thoughtfully designed layout includes a main-level bedroom and full bathroom, ideal for guests, multi-generational living, or a private home office. A conveniently located main-level laundry room adds to the ease of everyday living. The unfinished basement offers endless potential to create additional living space tailored to your needs, whether that's a recreation room, home gym, media room, or additional storage. Step outside and enjoy a professionally landscaped backyard featuring low-maintenance artificial turf and an attractive stamped concrete patio. This beautifully designed outdoor space is perfect for summer gatherings, weekend barbecues, relaxing evenings, and enjoying Colorado's sunshine without the upkeep of a traditional lawn. There is a gas line hook up for a BBQ as well. Life in Barefoot Lakes offers even more to love! This popular Firestone master-planned community is known for its beautiful lakes, scenic walking and biking trails, pool and fitness area, parks, open spaces, and inviting outdoor recreation opportunities.
- Listing Status:
- Active
- Data Last Updated:
- November 19, 2026 at 1:20AM
- Listing Office:
- WK Real Estate Longmont : 3039033231
- Listing Agent:
- Rebecca Weihe : 3039033231
- Contact:
- 3039033231
- MLS ID:
- 1072318

- General: Sprinkler SystemOversized Garage
- Other Structures: Patio
- Parking: Attached
- Roofing: Composition
- Windows: Window Coverings
- General: FrameCompositionTwo
- HOA Amenities: ClubhouseTennis Court(s)PoolPlaygroundFitness CenterParkTrail(s)Common Amenities280.0Quarterly
- Originating MLS: ires
- School District: ST Vrain Dist RE 1J
- County: Weld
- Zoning: RESR8943523
- Fencing: Fenced
- Utilities: Natural Gas AvailableElectricity AvailableHigh Speed AvailXcel
- Water: Public
- Sewer: Public Sewer
- Source: ires
This listing courtesy of Rebecca Weihe , WK Real Estate Longmont
Monthly Payment
- Principal & Interest $
- Property Taxes $
- Home Insurance $
- VA Funding Fee $

 New - 2 days ago