11179 Cherryvale St, Firestone, CO 80504
- 4 beds |
- 3 baths |
- 2,857 sqft
 Single-Family Home
 Built in 2015
 6,970sqft lot
 3 car garage
 $214/sqft
 Listed 2 days ago
Property Description
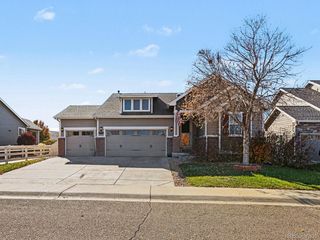
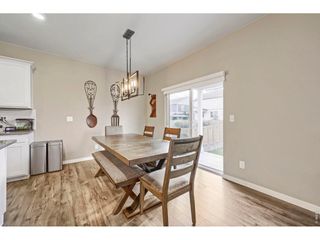
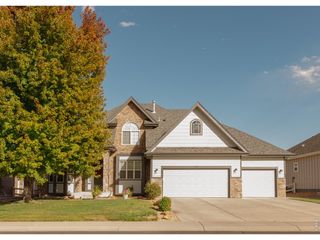
**SPACIOUS LIVING & INCREDIBLE ENTERTAINING SPACE IN FIRESTONE!** Welcome to 11179 Cherryvale Street, a highly sought-after ranch-style home where comfort, functionality, and room to entertain come together! This inviting home offers a thoughtfully designed layout with comfortable living spaces, a welcoming atmosphere, and plenty of room to spread out. The real showstopper is the finished basement, featuring a spacious family room, **full wet bar, additional bedroom, and 3/4 bathroom**-perfect for hosting game nights, entertaining guests, or creating a private retreat. Enjoy the flexibility of multiple living areas and a home designed for both everyday comfort and memorable gatherings. Conveniently located near parks, trails, shopping, and dining, with easy access to I-25 and everything the Front Range has to offer. Updates include: -Water heater (2022); -HVAC (2015); -Roof (2024)**Don't miss your opportunity to make this Firestone gem your own!**
- Listing Status:
- Active
- Data Last Updated:
- November 19, 2026 at 2:22AM
- Listing Office:
- RE/MAX Alliance-Olde Town : 3038008439
- Listing Agent:
- Mike Papantonakis : 3039139129
- Contact:
- 3038008439
- MLS ID:
- 1072206

- General: Sprinkler System
- Style: Contemporary
- Other Structures: Patio
- Parking: Attached
- Roofing: Composition
- Windows: Window Coverings
- General: FrameBrickWood SidingOne
- HOA Amenities: ParkCommon Amenities204.0Quarterly
- Originating MLS: ires
- School District: ST Vrain Dist RE 1J
- County: Weld
- Zoning: RESR5374108
- Utilities: Natural Gas Available
- Water: Public
- Sewer: Public Sewer
- Source: ires
This listing courtesy of Mike Papantonakis , RE/MAX Alliance-Olde Town
Monthly Payment
- Principal & Interest $
- Property Taxes $
- Home Insurance $
- VA Funding Fee $