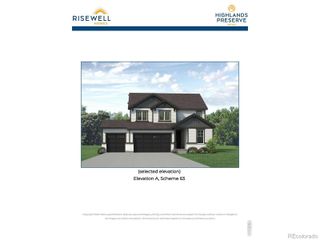
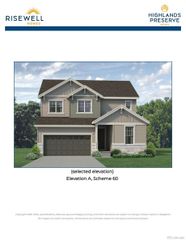
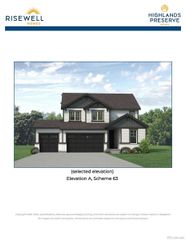
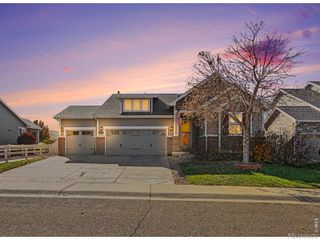
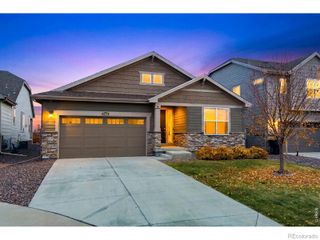
13915 Garnet Drive, Mead, CO 80504
- 4 beds |
- 2 baths |
- 2,398 sqft
 Single-Family Home
 Built in 2026
 6,970sqft lot
 2 car garage
 $240/sqft
 Listed 5 days ago
Property Description
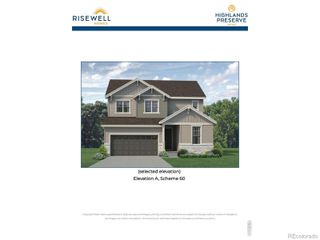
Below market rates are available with builder lender. There is so much to discover in the exceptionally well designed, Holcombe in Lakeside Canyon! From the 9’ ceilings, the open design floorplan, big spacious rooms, a backyard big enough to play in, 6’ privacy fencing to a full unfinished basement with 9’ ceilings. The contemporary kitchen is equipped with sleek white cabinetry, stainless steel appliances including a gas stove, a large island made for entertaining and rounded out with a walk-in pantry. All bedrooms are upstairs and there are plenty of walk-in closets to go around! Not to mention the home also comes with smart home technology, tankless hot water heater, exterior cement fiber board siding and in a great location that offers quick access to I 25. Located in the Mead/Firestone/Longmont area, you have shopping, golf, and dining options all over! Miles of trails to explore, the Peninsula state park is just steps away and a large central park with a playground, plus 2 dog parks right outside your door! Come live playfully at Lakeside Canyon! ***Estimated Delivery Date: February 2027. Photos are representative and not of actual property***
- Listing Status:
- Active
- Date Added:
- November 13, 2026
- Data Last Updated:
- November 19, 2026 at 2:08AM
- Listing Office:
- D.R. Horton Realty, LLC : sales@drhrealty.com
- Listing Agent:
- Jodi Bright :
- Contact:
- sales@drhrealty.com
- MLS ID:
- 3537184

- Style: Contemporary
- Other Structures: Front Porch
- Parking: 220 VoltsConcreteSmart Garage Door
- Roofing: Composition
- Windows: Double Pane WindowsWindow Coverings
- General: Cement SidingConcreteFrameTwoSlab
- HOA Amenities: ParkPlaygroundTrail(s)Maintenance Grounds70.0Monthly
- Originating MLS: REcolorado
- School District: St. Vrain Valley RE-1J
- County: Weld
- Zoning: RESR8968502
- Fencing: Partial
- Utilities: Cable AvailableElectricity ConnectedNatural Gas ConnectedPhone Connected
- Water: Public
- Sewer: Public Sewer
- Source: REcolorado
This listing courtesy of Jodi Bright , D.R. Horton Realty, LLC
Monthly Payment
- Principal & Interest $
- Property Taxes $
- Home Insurance $
- VA Funding Fee $

 New - 20 hours ago