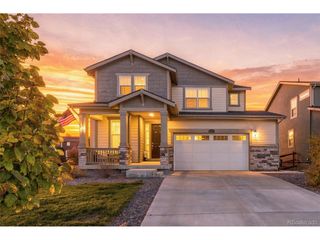
3430 Ballinger Cir, Mead, CO 80542
- 3 beds |
- 3 baths |
- 2,208 sqft
 Single-Family Home
 Built in 2027
 6,970sqft lot
 3 car garage
 $267/sqft
 Listed 20 hours ago
Property Description
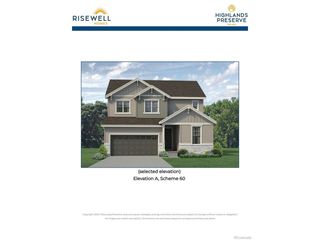
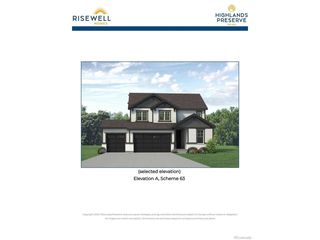
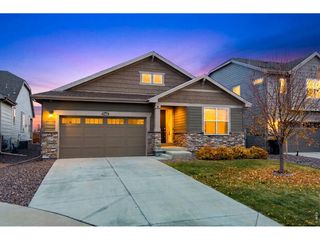
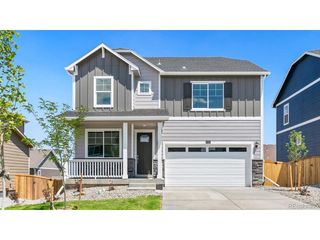
Welcome to this bright, south-facing two-story home offering 2,208 square feet of thoughtfully designed living space on a premier lot that sides and backs directly to a scenic greenbelt. Step inside to soaring 9-foot ceilings that carry across both the main and upper levels, creating an airy, expansive feel throughout. The open-concept main floor is built for effortless entertaining, featuring an upgraded chef's kitchen with a gas cooktop and spacious walk-in pantry that flows seamlessly into the sun-drenched great room. A convenient main-level bedroom provides the ideal setup for guests, multi-generational living, or a private home office. Upstairs, a versatile loft anchors the second level alongside three additional bedrooms, offering plenty of flexible space for work, play, or relaxation. Outside, enjoy ultimate privacy and peaceful open-space views from the large concrete patio in the backyard-perfect for summer barbecues and evening gatherings. Car enthusiasts and outdoor adventurers will appreciate the oversized 3-car garage, complete with 8-foot doors and an extra-deep 24-foot bay to easily accommodate trucks, gear, or a workshop. Don't miss your chance to own a home in the peaceful, quiet community of Highlands Preserve. Enjoy the perfect blend of small-town charm and modern convenience, complete with access to Mead's highly rated schools along with easy access to Denver, Boulder, Longmont and Fort Collins!
- Listing Status:
- Active
- Data Last Updated:
- November 19, 2026 at 2:22AM
- Listing Office:
- RE/MAX Professionals DTC : 3037999898
- Listing Agent:
- Erica Chouinard : 7202336481
- Contact:
- 3037999898
- MLS ID:
- 1072284

- Parking: Garage Door OpenerAttached
- Roofing: Composition
- General: FrameStoneCompositionTwo
- HOA Amenities: ParkCommon AmenitiesTrashManagement
- Originating MLS: ires
- School District: ST Vrain Dist RE 1J
- County: Weld
- Zoning: RESR8970568
- Utilities: Natural Gas AvailableElectricity AvailableHigh Speed AvailUnited Power
- Water: Public
- Sewer: Public Sewer
- Source: ires
This listing courtesy of Erica Chouinard , RE/MAX Professionals DTC
Monthly Payment
- Principal & Interest $
- Property Taxes $
- Home Insurance $
- VA Funding Fee $

 New - 20 hours ago