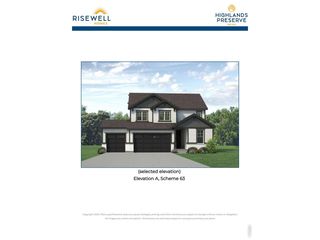
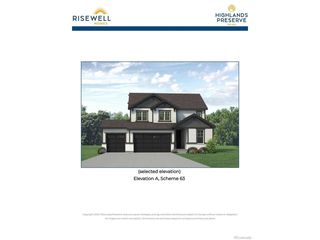
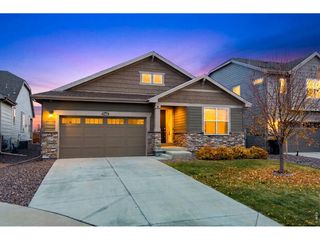
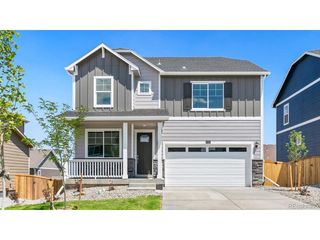
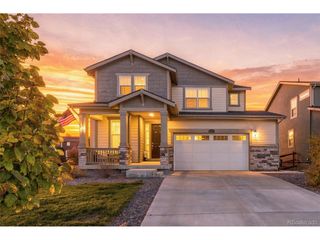
3474 Hughes Dr, Mead, CO 80542
- 3 beds |
- 3 baths |
- 2,208 sqft
 Single-Family Home
 Built in 2027
 6,534sqft lot
 2 car garage
 $283/sqft
 Listed 20 hours ago
Property Description
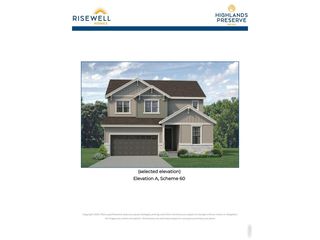
Don't miss this final opportunity to own the last remaining home in Mead's highly desirable Highlands Preserve community! Perfectly positioned for a quick commute with easy access to I-25, this growing area seamlessly blends a peaceful neighborhood setting with top-rated local schools. This beautiful 2,208-square-foot, two-story home features soaring 9-foot ceilings across both the main and upper levels, creating a bright and expansive atmosphere. The main level is designed for modern living, offering a private study ideal for a home office, and a grand, open-concept great room that flows into a massive kitchen. The chef-inspired kitchen boasts upgraded gas cooktop appliances and a generous walk-in pantry. Upstairs, a versatile central loft serves as the perfect secondary living area, anchoring three spacious bedrooms. The home's layout also features a full, unfinished garden-level basement, providing vast potential for future expansion, a home gym, or extensive storage. Situated on a premier lot that both sides and backs directly to a scenic greenbelt, this home offers exceptional privacy and tranquil open views. Outdoor parking and storage are a breeze with a 2-car garage equipped with oversized 8-foot doors to easily accommodate larger vehicles.
- Listing Status:
- Active
- Data Last Updated:
- November 19, 2026 at 2:22AM
- Listing Office:
- RE/MAX Professionals : erica@denvercohomes.com,720-233-6481
- Listing Agent:
- Erica Chouinard : 720-233-6481
- Contact:
- erica@denvercohomes.com,720-233-6481
- MLS ID:
- 6868493

- Parking: Attached
- Roofing: Composition
- General: FrameStoneTwo
- HOA Amenities: Trash350.0Quarterly
- Originating MLS: ires
- School District: ST Vrain Dist RE 1J
- County: Weld
- Zoning: Residential
- Water: Public
- Sewer: Public Sewer
- Source: ires
- Exclusions: None
This listing courtesy of Erica Chouinard , RE/MAX Professionals
Monthly Payment
- Principal & Interest $
- Property Taxes $
- Home Insurance $
- VA Funding Fee $

 New - 20 hours ago