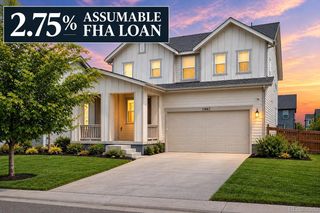
11279 Ebony Street, Firestone, CO 80504
- 4 beds |
- 4 baths |
- 3,216 sqft
 Single-Family Home
  Built in 2013
  6,098sqft lot
 3 car garage
  $179/sqft
  Listed 24 days ago
Property Description
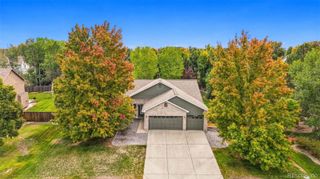
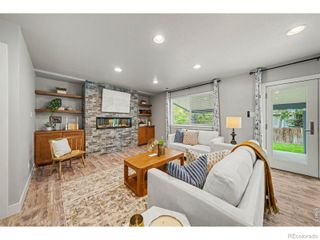
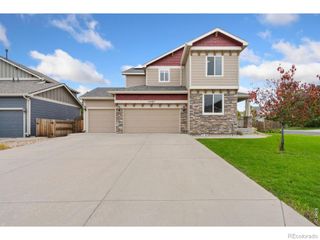
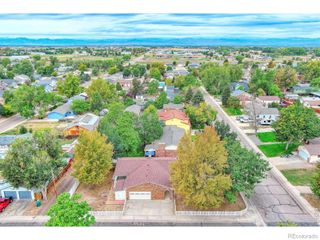
***Up to $5,000 lender credit available for qualified buyers who finance with Kelly Chacon at Guild Mortgage. Credit may be applied toward allowable closing costs, rate buydown and prepaids. Subject to loan approval and program guidelines.***A great opportunity in Firestone's Oak Meadows community, offering a spacious, functional floor plan with the added benefit of low-maintenance outdoor living. The main level features an open kitchen and living area with a fireplace, plus a dedicated office for added flexibility. Upstairs, the primary suite is privately positioned with a large walk-in closet and 5-piece bath, while three additional bedrooms share a full bath. The finished basement provides even more usable space with a large rec room, 3/4 bath and dedicated storage room. Outside, gravel landscaping minimizes upkeep, while a dog run, expanded three-car-wide driveway and spacious 3-car tandem garage add everyday functionality. Major updates include a new A/C in 2026, furnace in 2025, and roof and exterior paint in 2023. Conveniently located near parks, trails, shopping, dining and everyday amenities. Close to I-25 for commuting to Denver, Boulder, or Northern CO.
- Listing Status:
- Active
- Date Added:
- September 10, 2026
- Data Last Updated:
- October 5, 2026 at 12:07AM
- Listing Office:
- Coldwell Banker Realty- Fort Collins : 9702131895
- Listing Agent:
- Elizabeth Grosul :
- Contact:
- 9702131895
- MLS ID:
- IR1068350

- General: Dog Run
- Style: A-Frame
- Parking: Oversized Door
- Roofing: Composition
- Windows: Double Pane WindowsWindow Coverings
- General: StoneWood FrameTwo
- HOA Amenities: ParkPlaygroundTennis Court(s)Reserve Fund375.0Annually
- Originating MLS: IRES
- School District: St. Vrain Valley RE-1J
- County: Weld
- Zoning: RESR1072902
- Utilities: Cable AvailableElectricity AvailableNatural Gas Available
- Water: Public
- Sewer: Public Sewer
- Source: IRES
This listing courtesy of Elizabeth Grosul , Coldwell Banker Realty- Fort Collins
Monthly Payment
- Principal & Interest $
- Property Taxes $
- Home Insurance $
- VA Funding Fee $

 New - 2 days ago