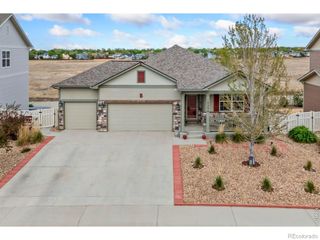
12534 Shore Point Street, Firestone, CO 80504
- 4 beds |
- 3 baths |
- 3,744 sqft
 Single-Family Home
  Built in 2019
  9,148sqft lot
 3 car garage
  $208/sqft
  Listed 16 days ago
Property Description
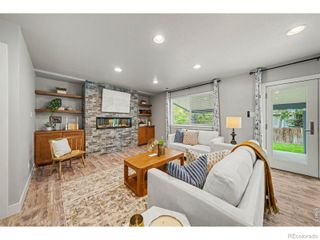
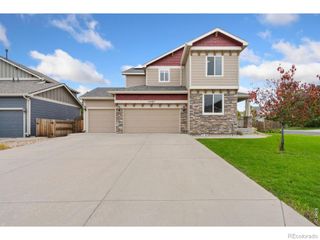
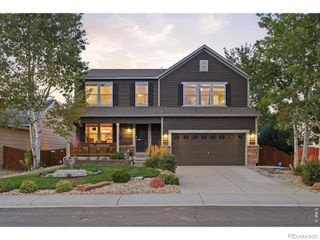
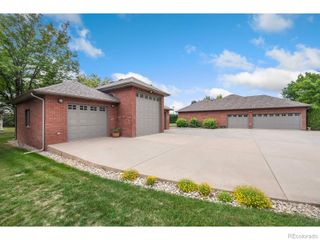
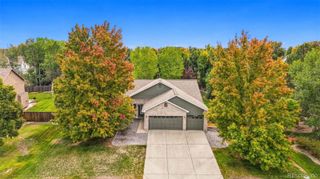
Welcome home to this beautifully decorated 4,298 SF total ranch-style home in desirable Barefoot Lakes, ideally situated on a quiet cul-de-sac near the front of the community. Enjoy lake & mountain views with the neighborhood's most-loved amenities just a short walk away. From the inviting front porch & spacious yard to the thoughtfully designed interior, every space feels warm, comfortable & ready to enjoy. The open living area features a beautiful, realistic gas fireplace, while the stunning kitchen offers a large island with seating for 3 & convenient walk-in pantry. A bright sunroom provides the perfect setting for dining & enjoying natural light. The generous primary suite is a peaceful retreat with a 4-piece bath featuring dual sinks, large tiled shower, natural-light-filled window & generous walk-in closet. With 4 bedrooms, 3 baths, dedicated study/home office & 3-car garage, there is room for everyone. The fully finished basement adds versatility with a private guest bedroom & bath plus a large workshop-perfect for hobbies, projects or additional storage. Luxury vinyl & neutral carpeting throughout provide a timeless backdrop. Step outside to enjoy Colorado living at its best. The maintenance-free hardscaped backyard features an impressive 20x20 patio/Trex deck & dedicated garden area. Established peach & apple trees add beauty, seasonal charm & fresh fruit. Enjoy kayaking, paddle boarding, canoeing & fishing within close walking distance to the lake, Peninsula Park, recreation center & outdoor pool. Easy I-25 access makes getting to Loveland, Ft. Collins & Denver a breeze. Beautifully appointed, wonderfully located & designed for both everyday living & memorable gatherings, This is more than a home--it's a place to enjoy the life you've imagined!
- Listing Status:
- Active
- Date Added:
- September 18, 2026
- Data Last Updated:
- October 5, 2026 at 4:06AM
- Listing Office:
- LoKation Real Estate-Longmont : 3037253756
- Listing Agent:
- Amy Darcy :
- Contact:
- 3037253756
- MLS ID:
- IR1068982

- Style: Contemporary
- Other Structures: DeckPatio
- Roofing: Composition
- Windows: Bay Window(s)Double Pane WindowsWindow Coverings
- General: StoneWood FrameOne
- HOA Amenities: ClubhouseFitness CenterParkPoolTrail(s)
- Originating MLS: IRES
- School District: St. Vrain Valley RE-1J
- County: Weld
- Zoning: ResR8953130
- View: CityMountain(s)Water
- Fencing: Fenced
- Utilities: Cable AvailableElectricity AvailableInternet Access (Wired)Natural Gas Available
- Water: Public
- Sewer: Public Sewer
- Source: IRES
This listing courtesy of Amy Darcy , LoKation Real Estate-Longmont
Monthly Payment
- Principal & Interest $
- Property Taxes $
- Home Insurance $
- VA Funding Fee $

 New - 2 days ago