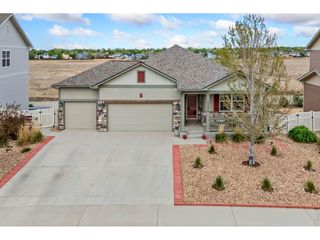
13841 Wrangler Way, Mead, CO 80542
- 4 beds |
- 3 baths |
- 3,754 sqft
 Single-Family Home
  Built in 2008
  6,970sqft lot
 2 car garage
  $173/sqft
  Listed 6 days ago
Property Description
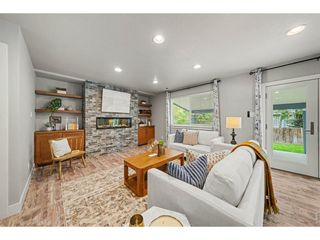
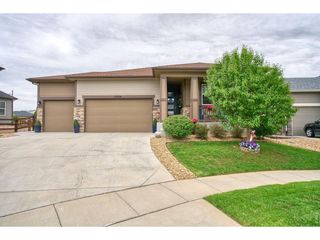
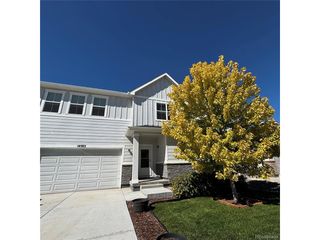
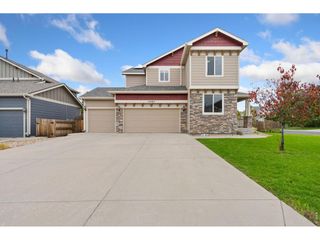
Welcome to 13841 Wrangler Way in Liberty Ranch that has been meticulously cared for and is ready for it's new owners! 3,754 finished square feet, four bedrooms plus a loft, and a basement that is actually used! The main floor is easy living. Living room and formal dining greet you first, then the kitchen with island and pantry opens to an eat-in space and a comfortable family room. Laundry and a powder bath sit complete the main floor. Wood floors in the kitchen wing; carpet in the living spaces. It feels like a house that has been cared for, because it has! Upstairs, the primary suite has a 3/4 bath with gorgeous walk-in shower and a large walk-in closet. Three more bedrooms, a loft that works as an office or hangout, and a full hall bath keep the rest of the floor simple and private. Downstairs is the fun. About 85% finished, with a fitness or flex room and a roughly 35-foot entertainment room with bar area. Unfinished storage, its own electrical panel, and three egresses. This space is ready for whatever entertaining or gathering you want to have! Then step outside. One direct neighbor. Private open space behind you. A greenbelt-style stretch to the side. Mountain views. A covered front porch, extra concrete patio, pergola, and a 13x24 covered rear deck with LED lighting, a ceiling fan, added privacy fencing, and 220 ready if you want a hot tub. This is the yard people stay home for. Sellers kept a dated list: radon mitigation 2019, sewer scoped 2020, toilets 2022, water heater 2022, furnace 2024, disposal and primary bath fixtures 2025, ducts cleaned 2026. Interior and exterior paint including deck and rails. LED lighting through most of the home, dimmers, updated window coverings, carpet on the basement stairs, and lifetime gutter protection on the house (transferable; rear deck excluded). A/C is 2017 and recently serviced. SVVSD schools. A short walk to the nearly complete new public library. This is a home you truly have to experience in person!
- Listing Status:
- Active
- Data Last Updated:
- October 5, 2026 at 12:21AM
- Listing Office:
- TopCO Realty : 9702837202
- Listing Agent:
- Maggie Bernardy : 7202171600
- Contact:
- 9702837202
- MLS ID:
- 1069625

- General: Sprinkler System
- Other Structures: DeckPatio
- Parking: Garage Door OpenerAttached
- Roofing: Composition
- General: FrameBrickCompositionTwo
- Road/Access: City Street
- HOA Amenities: ParkTrail(s)Common Amenities163.0Quarterly
- Originating MLS: ires
- School District: ST Vrain Dist RE 1J
- County: Weld
- Zoning: RESR3830405
- Fencing: FencedWood
- Utilities: Natural Gas Available
- Water: Public
- Source: ires
This listing courtesy of Maggie Bernardy , TopCO Realty
Monthly Payment
- Principal & Interest $
- Property Taxes $
- Home Insurance $
- VA Funding Fee $

 New - 3 days ago