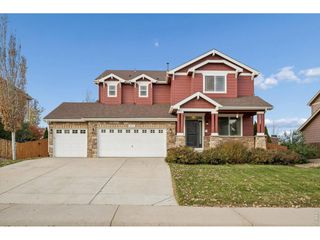
12953 Crane River Dr, Firestone, CO 80504
- 4 beds |
- 4 baths |
- 3,177 sqft
 Single-Family Home
 Built in 2019
 6,534sqft lot
 3 car garage
 $204/sqft
 Listed 1 month ago
Property Description
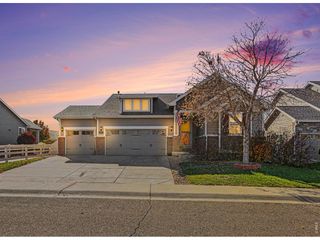
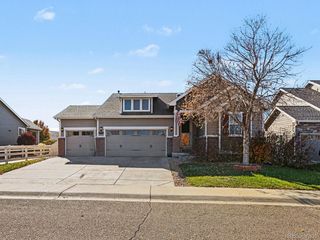
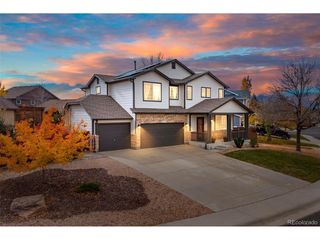
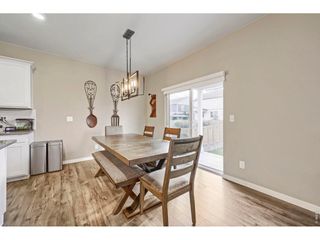
VA ELIGIBLE ASSUMABLE LOAN WITH A 2.5% INTEREST RATE! Welcome to 12953 Crane River Drive in the desirable Barefoot Lakes community! This beautifully upgraded 4-bedroom, 4-bathroom home offers 3,177 square feet of thoughtfully designed living space, incredible indoor and outdoor entertaining areas, and a finished basement unlike anything you've seen! The kitchen features an upgraded island, custom range hood, and stylish lighting, while the inviting living area showcases a stunning stone fireplace. Thoughtful improvements include custom organization systems in the primary closet, laundry room, and office/mudroom area. Step outside to an incredible covered deck, perfect for entertaining or enjoying Colorado evenings. Beautiful landscaping, permanent JellyFish exterior lighting, an upgraded front door, and fresh exterior paint add to the home's curb appeal. Additional upgrades include a Class 4 impact-resistant roof installed in 2023 and a spacious 3-car garage with freshly coated floors. The finished basement is a SHOWSTOPPER! Designed for fun and everyday living, this one-of-a-kind space features indoor monkey bars, a rock-climbing wall, and a cozy reading nook or hideaway. A dedicated home gym with specialty flooring and mirrors makes working out at home a breeze! Enjoy the Barefoot Lakes lifestyle with two lakes, scenic trails, parks, playgrounds, and The Cove amenity center featuring a pool, fitness center, clubhouse, and sports courts.With extensive upgrades, incredible recreational spaces, and an opportunity to assume an existing VA loan at just 2.5% (subject to lender approval and buyer qualification), this home truly stands out!
- Listing Status:
- Active
- Data Last Updated:
- November 19, 2026 at 7:23AM
- Listing Office:
- RE/MAX Momentum : jamibedsaul@remax.net,303-519-4691
- Listing Agent:
- Jami Bedsaul : 303-519-4691
- Contact:
- jamibedsaul@remax.net,303-519-4691
- MLS ID:
- 9288764

- Other Structures: Patio
- Parking: Attached
- Roofing: Composition
- General: Wood SidingTwo
- HOA Amenities: ClubhousePoolPlaygroundFitness CenterTrail(s)1080.0Annually
- Originating MLS: ires
- School District: ST Vrain Dist RE 1J
- County: Weld
- Water: Public
- Sewer: Public Sewer
- Source: ires
- Exclusions: Sellers personal propertywasher and dryerhot tubSaunamounted TV'srefrigerator in the garage and all gym equipment
This listing courtesy of Jami Bedsaul , RE/MAX Momentum
Monthly Payment
- Principal & Interest $
- Property Taxes $
- Home Insurance $
- VA Funding Fee $

 New - 1 day ago