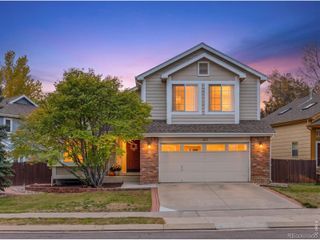
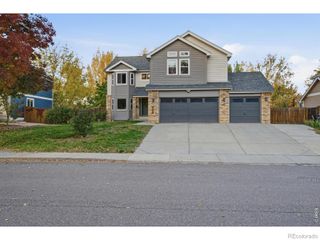
1636 Metropolitan Drive, Longmont, CO 80504
- 4 beds |
- 4 baths |
- 3,400 sqft
 Single-Family Home
 Built in 2004
 5,227sqft lot
 2 car garage
 $184/sqft
 Listed 4 days ago
Property Description
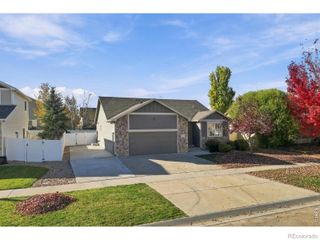
Ranch style patio home in Golden Bear subdivision. Over 3,400 finished sq ft, 4 beds, 4 baths, attached 2-car garage. Low maintenance living, HOA includes snow removal, front yard lawn care, neighborhood park & pool. Kitchen features wood floors, island, granite counters, new dishwasher. Separate dining space w/wood floors, great room has gas fireplace. Two en-suite bedrooms on the main level plus powder room, laundry & front office. Downstairs w/large great room, 2 huge bedrooms that could also serve as workout space, craft room, etc! Large storage room and full basement bathroom. Interior just re-painted. Back deck with mature landscaping. Walk to Vasa Fitness, restaurants, Ute Creek Golf Course, King Soopers & surrounded by walking/biking trails. Take immediate possession. Home is completely handicap accessible including ramp, bars and walk-in shower/tub. Sellers will remove ramp and bars if Buyers request it.
- Listing Status:
- Active
- Date Added:
- November 14, 2026
- Data Last Updated:
- November 19, 2026 at 3:09AM
- Listing Office:
- Coldwell Banker Realty-NOCO : 7203739235
- Listing Agent:
- Cindy Montgomery :
- Contact:
- 7203739235
- MLS ID:
- IR1072172

- Other Structures: Deck
- Roofing: Composition
- Windows: Double Pane WindowsWindow Coverings
- General: StoneWood FrameWood SidingOne
- HOA Amenities: PoolReserve FundSnow Removal185.0Monthly
- Originating MLS: IRES
- School District: St. Vrain Valley RE-1J
- County: Boulder
- Zoning: ResR0149114
- Fencing: Fenced
- Utilities: Cable AvailableElectricity AvailableInternet Access (Wired)Natural Gas Available
- Water: Public
- Source: IRES
This listing courtesy of Cindy Montgomery , Coldwell Banker Realty-NOCO
Monthly Payment
- Principal & Interest $
- Property Taxes $
- Home Insurance $
- VA Funding Fee $