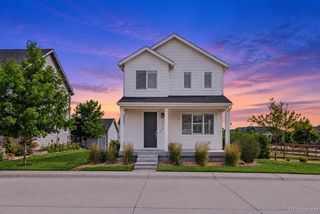
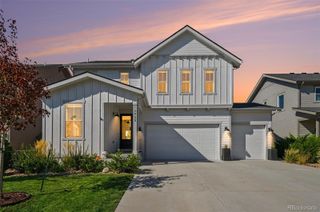
16355 9th Street, Mead, CO 80542
- 5 beds |
- 3 baths |
- 2,806 sqft
 Single-Family Home
 Built in 2007
 6,970sqft lot
 2 car garage
 $196/sqft
 Listed 13 days ago
Property Description
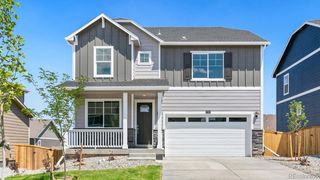
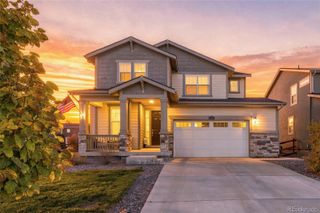
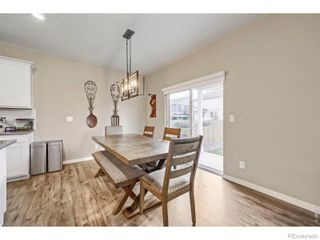
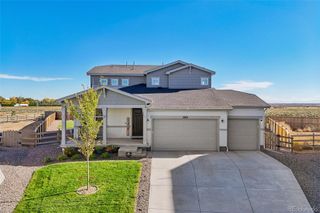
Why buy new construction and pay extra to finish the basement, install window coverings, and landscape the yard when this is already done for you? This exceptionally clean, move-in-ready 5-bedroom, 3-bath home in Mead's Western Meadows neighborhood offers 2,806 finished square feet, beautiful hardwood floors, quartz countertops, vaulted ceilings, and abundant natural light. The thoughtfully designed main floor offers convenient main-floor living with a spacious primary suite featuring a five-piece bath and walk-in closet, plus laundry on the main level. The brand-new high-efficiency A/C-Heat pump, smart thermostat, whole-house filtration system, and Beehive smart sprinkler system add comfort and convenience. Downstairs, the fully finished basement offers two additional bedrooms, a bathroom, two separate flexible living areas, and plenty of storage. One space is set up as a game room with an included pool table and hookups for a sound system, while the other is ready for a media area, home office, exercise equipment, or whatever fits your needs. Outside, enjoy an established, fenced backyard and dedicated off-street RV or boat parking, a feature that's not always easy to find. With the basement finished, landscaping established, and window coverings installed, you can move right in without taking on many of the additional expenses that often come with a new build. Add HOA dues of just $230 per year and no metro district, and this home offers an impressive combination of finished space, thoughtful upgrades, and everyday value!
- Listing Status:
- Active
- Date Added:
- November 5, 2026
- Data Last Updated:
- November 19, 2026 at 3:09AM
- Listing Office:
- RE/MAX Momentum : 7204740969
- Listing Agent:
- Evelyn Rice :
- Contact:
- 7204740969
- MLS ID:
- IR1071715

- Other Structures: Patio
- Parking: RV Access/Parking
- Roofing: Composition
- Windows: Bay Window(s)Window Coverings
- General: StoneWood SidingOneSlab
- HOA Amenities: ParkSnow Removal230.0Annually
- Originating MLS: IRES
- School District: St. Vrain Valley RE-1J
- County: Weld
- Zoning: RESR4129706
- Fencing: Fenced
- Utilities: Cable AvailableElectricity AvailableInternet Access (Wired)Natural Gas Available
- Water: Public
- Sewer: Public Sewer
- Source: IRES
This listing courtesy of Evelyn Rice , RE/MAX Momentum
Monthly Payment
- Principal & Interest $
- Property Taxes $
- Home Insurance $
- VA Funding Fee $