5824 Farmstead Pl, Mead, CO 80504
- 4 beds |
- 3 baths |
- 2,883 sqft
 Single-Family Home
 Built in 2025
 10,454sqft lot
 3 car garage
 $208/sqft
 Listed 23 days ago
Property Description
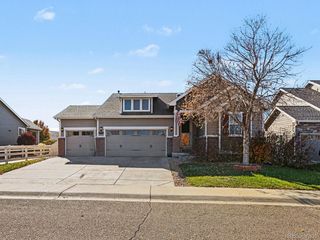
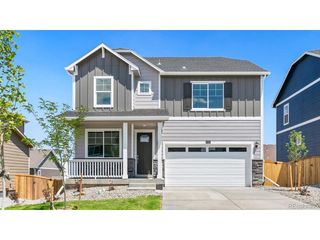
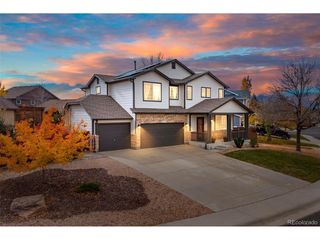
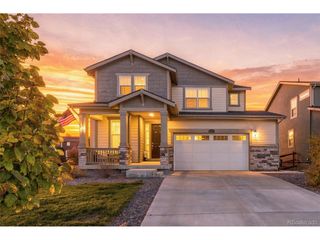
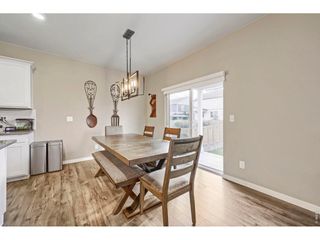
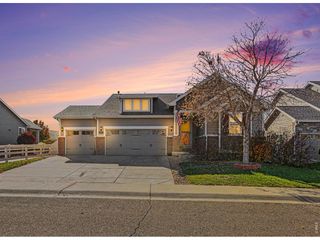
This home has that fresh/new feeling with TONS of upgrades done for you - including the open upstairs railing! (no longer offered and looks SWEET!) A 4 bedroom/3 bath/loft/study home situated on a premium oversized lot tucked in the back of a HUGE CUL-DE-SAC with peaceful farmland behind, you'll love having room to spread out, connect, and enjoy the outdoors! The open kitchen has TONS of cabs/counters, and a large island begging for morning coffee and catching up. You'll love the eat-in space, and you also get a dining room to make everything from quick breakfasts to holiday dinners absolutely WORK! The family room brings everyone together, while the front flex room/study and main floor bedroom give you options like working from home, guests, or whatever fits your active life! Upstairs, the loft is an awesome hangout spot - games, movies, or a play area. Unwind in your primary retreat and two more bedrooms, so everyone has their own space to relax. Add a KILLER WAAAAY oversized 3-car garage with storage shelves, cabinets, and 2 fold-up workbenches for all your projects and toys! With no back neighbors and a finished yard, you get to enjoy it all NOW! The inviting neighborhood has a planned future community clubhouse and pool, and farm plots for local farmers (farm-to-table), horseshoes, a fire pit, bocce ball, and more to look forward to. This home IS ready for you; come make it yours!
- Listing Status:
- Active
- Data Last Updated:
- November 19, 2026 at 4:20AM
- Listing Office:
- Colorado Clockwork Realty, Inc. : Jeremy@ColoradoClockworkRealty.com,303-514-1556
- Listing Agent:
- Jeremy Brady : 303-514-1556
- Contact:
- Jeremy@ColoradoClockworkRealty.com,303-514-1556
- MLS ID:
- 8502350

- General: Sprinkler SystemOversized Garage
- Style: Contemporary
- Other Structures: Patio
- Parking: Attached
- Roofing: Composition
- Windows: Window Coverings
- General: FrameConcreteTwo
- HOA Amenities: ClubhousePoolTrashSnow Removal155.0Monthly
- Originating MLS: ires
- School District: ST Vrain Dist RE 1J
- County: Weld
- View: Mountain(s)
- Fencing: Partial
- Utilities: Electricity AvailableCable Available
- Water: Public
- Sewer: Public Sewer
- Source: ires
- Exclusions: Stagers property. Compressor hose real and TV in garage.
This listing courtesy of Jeremy Brady , Colorado Clockwork Realty, Inc.
Monthly Payment
- Principal & Interest $
- Property Taxes $
- Home Insurance $
- VA Funding Fee $

 New - 2 days ago