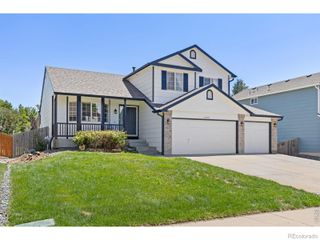
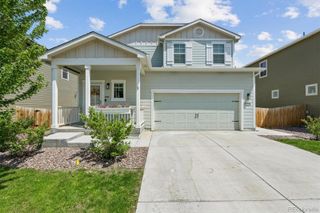
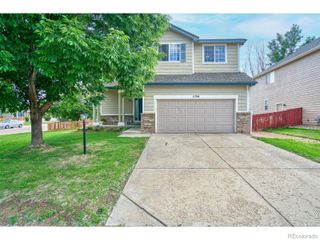
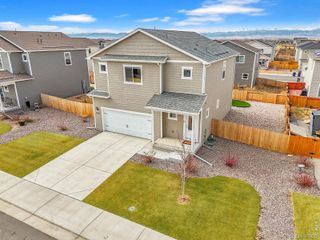
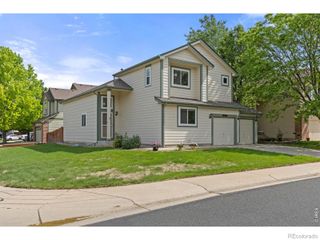
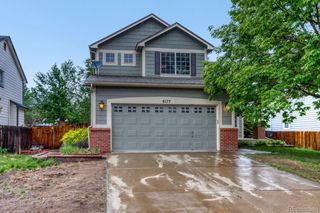
334 4th Street, Firestone, CO 80520
- 5 beds |
- 3 baths |
- 2,384 sqft
 Single-Family Home
  Built in 1985
  6,970sqft lot
 2 car garage
  $182/sqft
  Listed 11 days ago
Property Description
Welcome to a home that's been thoughtfully maintained, filled with opportunity, and ready for its next chapter. With a new roof, new gutters, new water heater, updated electrical panel, newer kitchen appliances, and a flexible layout, this home offers the perfect blend of peace of mind today and room to build equity tomorrow. The main level offers comfortable everyday living with abundant natural light, vaulted ceilings, a cozy wood burning fireplace, spacious living and dining areas, well sized bedrooms, and a welcoming kitchen featuring newer stainless steel appliances and an under sink drinking water filtration system. An attached two car garage adds everyday convenience and extra storage. Downstairs, the flexible lower level opens the door to countless possibilities. With additional bedrooms, a bathroom, kitchenette, and separate living space, it's well suited for multigenerational living, extended guests, a private home office, or buyers looking for future house hack potential. Whether you're dreaming of a guest suite, playroom, hobby space, or future income producing possibilities, the layout offers incredible versatility. Step outside and you'll quickly understand why the backyard has been the sellers' favorite part of the home. Mature shade trees, multiple patios, raised garden beds, entertaining spaces, and room to relax create an outdoor retreat that's difficult to find. Spend evenings around the fire pit, grow your own vegetables, host summer gatherings, and enjoy mountain views. No HOA so bring your RV + toys! Located in a quiet neighborhood just minutes from Hart Park, Miners Park, the recreation center, grocery stores, and convenient I-25 access, this home offers the perfect balance of peaceful living and everyday convenience. It's the kind of place where neighbors decorate the large tree across the street each Christmas, local festivals are just around the corner, and there's plenty of room to put down roots.
- Listing Status:
- Active
- Data Last Updated:
- July 27, 2026 at 4:22AM
- Listing Office:
- Golba Group Real Estate : 970-227-7212
- Listing Agent:
- Chelsea Harold : 843-575-2490
- MLS ID:
- 2299887

- General: Fire PitGardenLightingPrivate Yard
- Other Structures: Patio
- Parking: Parking spaces: 2
- Roofing: Composition
- General: One
- Originating MLS: recolorado
- School District: St. Vrain Valley RE-1J
- County: Weld
- Zoning: FIR 2GS4-3 L3 BLK4 GLOBE SUB 2ND FILINGR5442786
- Fencing: Full
- Water: Public
- Sewer: Public Sewer
- Source: recolorado
- Ownership: Individual
- Exclusions: Seller's Personal Property
This listing courtesy of Chelsea Harold , Golba Group Real Estate
Monthly Payment
- Principal & Interest $
- Property Taxes $
- Home Insurance $
- VA Funding Fee $