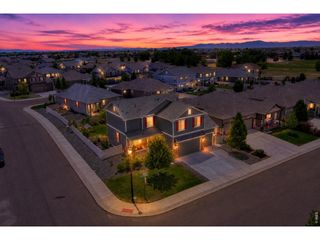
5408 Bobcat St, Frederick, CO 80504
- 4 beds |
- 4 baths |
- 2,006 sqft
 Single-Family Home
  Built in 1999
  6,970sqft lot
 3 car garage
  $237/sqft
  Listed 12 days ago
Property Description
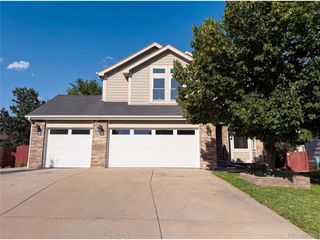
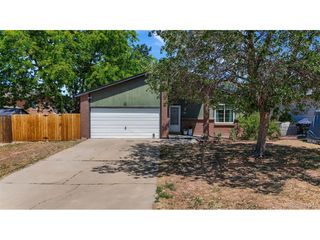
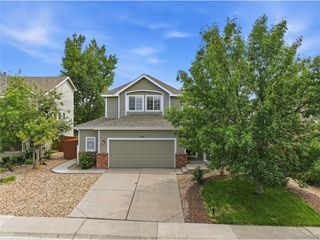
**The exterior photo has been virtually enhanced (just temporarily - new exteriors to come asap) to illustrate the planned paint color scheme coming to fruition within a week** This is the type of home perfect for the savvy buyer - where comfort, functionality, & opportunity come together in one inviting home at a great price so you can bring your design vision to life. With major exterior improvements in the works, a flexible floor plan, and a large yard, this is an exceptional opportunity to build equity and make a home your own in the desirable Fox Run community. A new roof & fresh exterior paint are coming soon & will give this home a refreshed look & added value. New paint will create outstanding curb appeal and a clean, updated look from the moment you arrive. Inside, you'll find a bright and welcoming layout designed for everyday living, offering the perfect canvas to add your own style and updates immediately or over time. The finished basement provides valuable additional living space and could easily serve as a private retreat with its own full bath, and room to create a walk-in closet. Step outside to a spacious backyard with incredible potential. Whether you envision creating an outdoor entertaining oasis, adding garden beds, building a play area, or simply enjoying the extra room to spread out, this large lot provides the space and offers endless possibilities.
- Listing Status:
- Active
- Data Last Updated:
- July 27, 2026 at 3:23AM
- Listing Office:
- RE/MAX Elevate : 3036410976
- Listing Agent:
- Peggy Wood : 3036410976
- MLS ID:
- 1064222

- General: Sprinkler System
- Other Structures: Patio
- Parking: Attached
- Roofing: Composition
- General: CompositionTri-Level
- HOA Amenities: ParkCommon AmenitiesManagement55.0Quarterly
- Originating MLS: ires
- School District: ST Vrain Dist RE 1J
- County: Weld
- Zoning: RESR7955499
- Fencing: FencedWood
- Utilities: Natural Gas AvailableElectricity AvailableBlack Hills
- Water: City
- Sewer: Public Sewer
- Source: ires
- Exclusions: staging items and items left in garage (some could be negotiable ie. lawn mower)
This listing courtesy of Peggy Wood , RE/MAX Elevate
Monthly Payment
- Principal & Interest $
- Property Taxes $
- Home Insurance $
- VA Funding Fee $

 New - 3 days ago