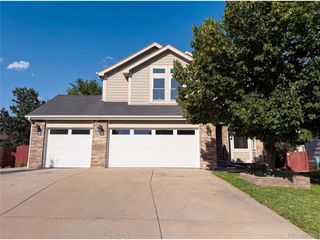
5340 Stagecoach Ave, Longmont, CO 80504
- 4 beds |
- 3 baths |
- 2,394 sqft
 Single-Family Home
  Built in 2020
  8,276sqft lot
 3 car garage
  $230/sqft
  Listed 16 days ago
Property Description
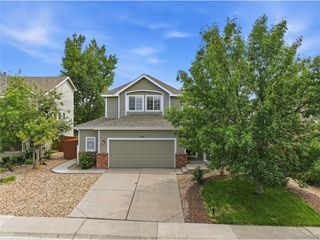
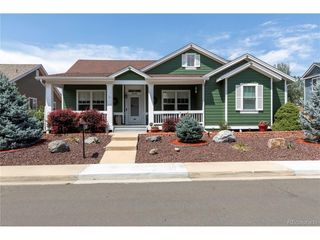
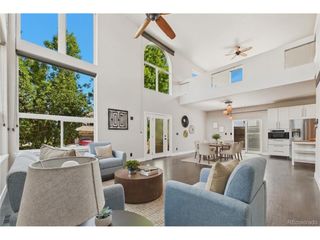
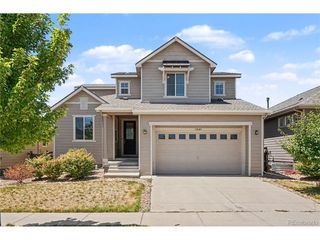
Corner Lot 3-Car Garage Large Yard Unfinished Basement. Welcome to this beautifully maintained 4-bedroom, 2.5-bath home in the desirable Neighbors Point community. Situated on a spacious corner lot, this home offers an open-concept floor plan, a 3-car garage, and an unfinished basement ready for your personal vision. The spacious kitchen is designed for both everyday living and entertaining, featuring two pantries, abundant cabinetry, generous counter space, and a seamless flow into the dining and living areas. Kitchen appliances, plus the washer and dryer, are included. Upstairs, the spacious primary suite provides a comfortable retreat, while three additional bedrooms offer flexibility for guests, a home office, or hobbies. The unfinished basement offers excellent potential for additional living space, a home gym, or extra storage. Step outside to enjoy the covered patio overlooking a large backyard complete with mature fruit trees, established garden beds, and plenty of room to relax or entertain. Located just minutes from neighborhood parks, soccer fields, I-25, Target, Home Depot, shopping, dining, and everyday conveniences, this home combines space, functionality, and an exceptional location. Schedule your private showing today!
- Listing Status:
- Active
- Data Last Updated:
- July 27, 2026 at 4:24AM
- Listing Office:
- Real Assets Chea Group : 7203970388
- Listing Agent:
- Linda Chea : 7203970388
- MLS ID:
- 1064025

- General: Sprinkler System
- Other Structures: Patio
- Parking: Garage Door OpenerAttached
- Roofing: Composition
- General: FrameTri-Level
- Road/Access: City Street
- HOA Amenities: PlaygroundParkCommon AmenitiesTrash50.0Monthly
- Originating MLS: ires
- School District: ST Vrain Dist RE 1J
- County: Weld
- Zoning: SFRR8956830
- Fencing: Fenced
- Utilities: Natural Gas AvailableElectricity AvailablePropaneUnited power
- Water: City
- Sewer: Public Sewer
- Source: ires
This listing courtesy of Linda Chea , Real Assets Chea Group
Monthly Payment
- Principal & Interest $
- Property Taxes $
- Home Insurance $
- VA Funding Fee $

 New - 2 days ago