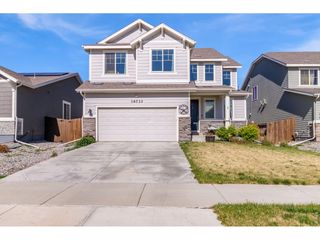
12685 Eagle River Rd, Longmont, CO 80504
- 3 beds |
- 3 baths |
- 2,345 sqft
 Single-Family Home
  Built in 2018
  5,663sqft lot
 3 car garage
  $245/sqft
  Listed 4 days ago
Property Description
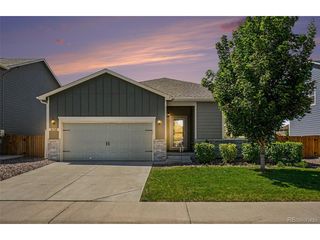
Welcome to this stunning home in Firestone's highly sought-after Barefoot Lakes community! Showcasing a beautiful exterior, this modern residence opens into a bright, welcoming main level featuring a sunny front home office and a convenient half bathroom tucked near the entry. Moving down the hall, the layout opens into a magnificent, light-filled great room anchored by soaring vaulted ceilings and massive windows that flood the space with natural light. The open-concept living room and adjacent dining area flow seamlessly into a gourmet kitchen outfitted with sleek quartz countertops, stainless steel appliances, and a central island with breakfast bar seating. Integrated surround sound speakers in the living room elevate movie nights and entertaining. Step out through sliding glass doors to your covered back patio, complete with a built-in gas line and surround sound wiring, overlooking a private lawn space ideal for outdoor relaxation. A main-floor doorway leads to the attached, tandem 3-car garage, offering abundant space for vehicles, gear, and workshop storage. Upstairs, a spacious central loft/bonus room with built-in surround sound provides a fantastic secondary living or media space. The upper level hosts three comfortable bedrooms, including a private primary suite with its own dedicated 3/4 bathroom. Two additional bedrooms, a full hallway bathroom, and a conveniently located laundry room complete the top floor. The massive, unfinished basement offers endless potential for expansion or storage, already equipped with a rough-in for a future bathroom. Additional highlights include pre-wiring for security cameras throughout. Living in Barefoot Lakes means enjoying incredible resort-style community amenities, including a state-of-the-art clubhouse, a swimming pool, miles of scenic lakeside trails, and neighborhood parks just moments from your front door!
- Listing Status:
- Active
- Data Last Updated:
- July 27, 2026 at 3:23AM
- Listing Office:
- Redfin Corporation : jamie.collins@redfin.com,720-737-4949
- Listing Agent:
- Jamie Collins : 720-737-4949
- MLS ID:
- 6981027

- General: Sprinkler SystemOversized GarageTandem Garage
- Other Structures: Patio
- Parking: Attached
- Roofing: Fiberglass
- Windows: Window Coverings
- General: FrameCompositionConcreteTwo
- HOA Amenities: ClubhousePoolPlaygroundFitness CenterParkTrail(s)300.0Quarterly
- Originating MLS: ires
- School District: ST Vrain Dist RE 1J
- County: Weld
- View: City
- Fencing: Partial
- Utilities: Natural Gas AvailableElectricity AvailableCable Available
- Water: City
- Sewer: Public Sewer
- Source: ires
- Exclusions: Sellers personal property
This listing courtesy of Jamie Collins , Redfin Corporation
Monthly Payment
- Principal & Interest $
- Property Taxes $
- Home Insurance $
- VA Funding Fee $

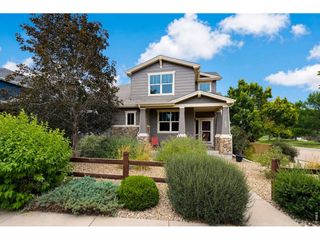
 New - 2 days ago