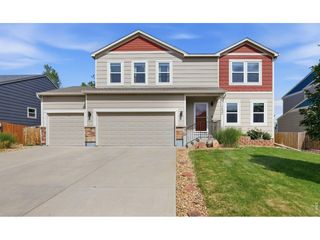
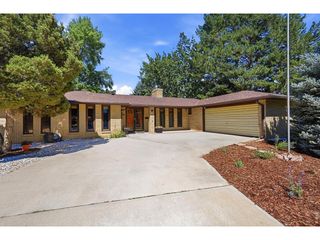
639 Summer Hawk Dr, Longmont, CO 80504
- 2 beds |
- 3 baths |
- 2,400 sqft
 Single-Family Home
  Built in 2008
  6,098sqft lot
 2 car garage
  $261/sqft
  Listed 3 days ago
Property Description
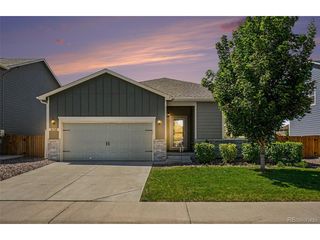
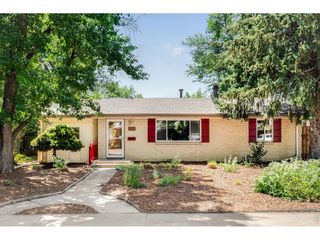
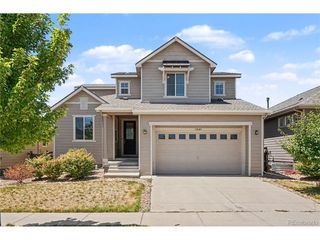
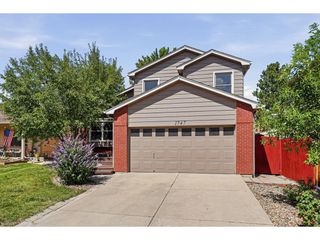
Welcome home to this beautifully maintained one-owner, 2-bedroom, 3-bath residence offering comfort, quality, and endless possibilities. The thoughtfully designed open floor plan is perfect for everyday living and entertaining, featuring a spacious kitchen with abundant counter space that flows seamlessly into the dining and living areas. The main-level primary suite provides convenience and privacy, complete with a large walk-in closet and an en-suite bath. A dedicated main-level office provides the perfect space to work from home or pursue your favorite hobbies. A second bedroom and additional bathrooms offer flexibility for guests or family. The unfinished basement is a blank canvas, ready for your personal design-whether you envision additional bedrooms, a recreation room, home gym, or theater. Pride of ownership shines throughout this home, with the original owner having meticulously cared for the property. Recent updates include a newer roof, replaced HVAC system, and fresh exterior paint, providing peace of mind for years to come. Don't miss this exceptional opportunity to own a move-in-ready home with room to grow and make it your own!
- Listing Status:
- Active
- Data Last Updated:
- July 27, 2026 at 4:24AM
- Listing Office:
- Structure Property Group LLC : 3037486872
- Listing Agent:
- James Graham : 3035487825
- MLS ID:
- 1064971

- General: Sprinkler SystemOversized Garage
- Style: Contemporary
- Other Structures: Patio
- Parking: Garage Door OpenerAttached
- Roofing: Composition
- Windows: Window Coverings
- General: FrameBrickConcreteTwo
- Road/Access: City Street
- HOA Amenities: PlaygroundParkTrail(s)Common AmenitiesManagement45.0Monthly
- Originating MLS: ires
- School District: ST Vrain Dist RE 1J
- County: Boulder
- Zoning: SFRR0507740
- View: Mountain(s)
- Fencing: Wood
- Utilities: Natural Gas AvailableElectricity AvailableCable AvailableSatellite AvailHigh Speed AvailLongmont
- Water: City
- Source: ires
- Exclusions: Sellers Personal Property
This listing courtesy of James Graham , Structure Property Group LLC
Monthly Payment
- Principal & Interest $
- Property Taxes $
- Home Insurance $
- VA Funding Fee $