1747 Sumac St, Longmont, CO 80501
- 3 beds |
- 4 baths |
- 2,274 sqft
 Single-Family Home
  Built in 1993
  4,792sqft lot
 2 car garage
  $240/sqft
  Listed 7 days ago
Property Description
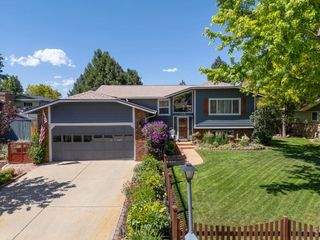
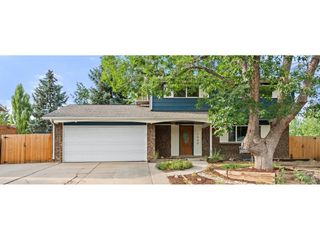
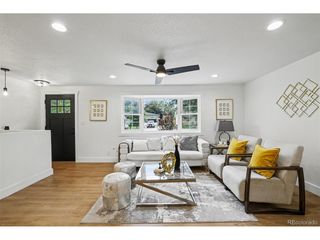
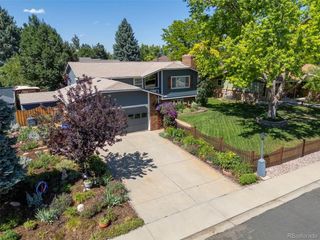
Forget the sterile, cold houses - 1747 Sumac St is a home with a soul, offering a warm and inviting retreat designed for those ready to truly settle in and stay a while. You are welcomed by a Trex front porch, perfect for sitting and enjoying your morning coffee. The heart of the home is the updated 6-person eat-in kitchen, featuring newer countertops and appliances, flanked by two living areas, creating an ideal blend of openness and cozy spaces to retreat to. The lower living space is anchored by a gas fireplace, while French doors lead you to the backyard, an outdoor space complete with mature trees, Trex deck and raised garden beds. The top level holds 3 bedrooms and 2 baths- including a rare primary suite that is a true sanctuary complete with a walk-in closet and an updated primary bathroom featuring heated floors and an abundance of natural light. The 2 secondary bedrooms each feature custom murals, large closets and a shared bathroom across the hall. The finished basement includes a three-quarter bathroom and offers flexible options for a home office, gym, or guest suite with full egress window. Situated in proximity to Garden Acres Park, Macintosh Lake, and nearby trails, this location allows for easy enjoyment of the outdoors while also being close to the heart of Longmont's shopping and dining. This property perfectly captures a relaxed lifestyle close to all that Longmont has to offer. Home has been well maintained with many upgrades, including AC, furnace, water heater in the last 10 years. A well-loved space waiting for its next chapter.
- Listing Status:
- Active
- Data Last Updated:
- July 27, 2026 at 6:21AM
- Listing Office:
- Compass-Denver : 3038271090
- Listing Agent:
- Kate Fey : 3038271090
- MLS ID:
- 1064657

- General: Sprinkler System
- Other Structures: Deck
- Parking: Attached
- Roofing: Composition
- Windows: Window Coverings
- General: FrameBrickWood SidingTri-Level
- Originating MLS: ires
- School District: ST Vrain Dist RE 1J
- County: Boulder
- Zoning: ResR0097205
- Fencing: Wood
- Utilities: Natural Gas AvailableElectricity Available
- Water: City
- Sewer: Public Sewer
- Source: ires
- Exclusions: Sellers personal propertystaging furniture.
This listing courtesy of Kate Fey , Compass-Denver
Monthly Payment
- Principal & Interest $
- Property Taxes $
- Home Insurance $
- VA Funding Fee $

 New - 2 days ago