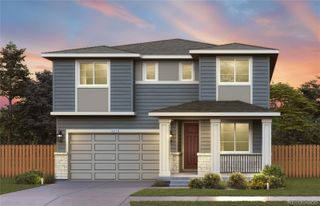
4962 Old River Avenue, Firestone, CO 80504
- 3 beds |
- 3 baths |
- 3,082 sqft
 Single-Family Home
  Built in 2020
  8,712sqft lot
 3 car garage
  $240/sqft
  Listed 5 days ago
Property Description
Stunning, highly upgraded two-story home situated on a premium corner lot in the coveted Barefoot Lakes community. This exceptional home perfectly combines high-end upgrades with luxury finishes. The heart of the home is a chef’s dream kitchen outfitted with a premium Bosch appliance package, including a French Door counter-depth refrigerator, dual ovens, a built-in microwave, and a gas cooktop. Upgraded cabinetry featuring elegant glass doors, premium quartz countertops, a deep single-bowl undermount sink, and stylish over-sized island. The main level boasts a cozy Cosmo gas fireplace in the living area, tons of natural light and a studio flex space with glass doors, making it an ideal home office. Upstairs, the massive primary suite is a true retreat, offering a luxury bathroom oasis with an oversized shower, a frameless glass enclosure with brushed nickel accents, dual rectangle undermount sinks, and a large custom closet with a fully integrated built-in organization system. The upper level also includes a highly functional second-floor laundry room and a Jack and Jill bathroom connecting the secondary bedrooms. Step outside to the massive extended covered patio, complete with recessed lighting and built-in ceiling fans for seamless outdoor living. Additional premium features include an oversized 3-car garage with a coated floor and exterior service door, plus a new roof installed in 2023 for ultimate peace of mind. Residents enjoy world-class, resort-style community amenities at The Cove, including a state-of-the-art fitness gym, a large swimming pool, sport courts, and miles of scenic, lakeside walking and biking trails right outside your front door!
- Listing Status:
- Active
- Data Last Updated:
- May 26, 2026 at 12:20AM
- Listing Office:
- eXp Realty, LLC : 888-440-2724
- Listing Agent:
- Jon Cole : 303-775-8744
- MLS ID:
- 8290218

- General: Rain Gutters
- Style: Contemporary
- Other Structures: Front PorchPatioCovered
- Parking: Parking spaces: 3
- Roofing: Composition
- Windows: Double Pane WindowsWindow CoveringsWindow Treatments
- General: TwoConcrete Perimeter
- HOA Amenities: ClubhouseFitness CenterParkPlaygroundPond SeasonalPoolTrail(s)ReservesMaintenance Grounds1580.0Annually
- Originating MLS: recolorado
- School District: St. Vrain Valley RE-1J
- County: Weld
- Zoning: LOT 1 BLOCK 4 BAREFOOT LAKES FG #2R8953078
- Fencing: Full
- Utilities: Cable AvailableElectricity ConnectedInternet Access (Wired)Natural Gas Connected
- Water: Public
- Sewer: Public Sewer
- Source: recolorado
- Ownership: Individual
- Exclusions: Seller`s Personal Property
This listing courtesy of Jon Cole , eXp Realty, LLC
Monthly Payment
- Principal & Interest $
- Property Taxes $
- Home Insurance $
- VA Funding Fee $

 New - 2 days ago