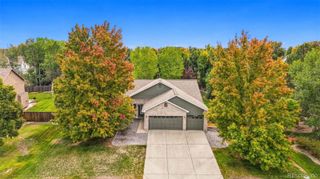
9053 Foxfire Street, Firestone, CO 80504
- 5 beds |
- 4 baths |
- 3,690 sqft
 Single-Family Home
  Built in 2008
  0.31acre lot
 3 car garage
  $210/sqft
  Listed 4 months ago
Property Description
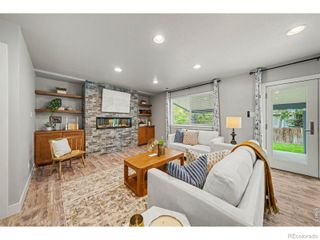
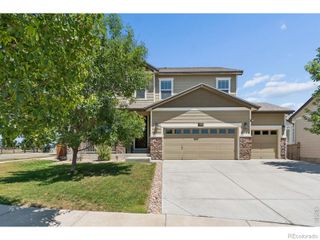
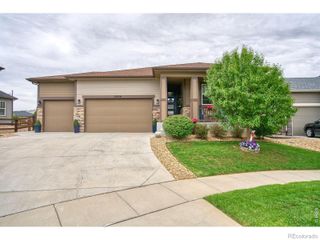
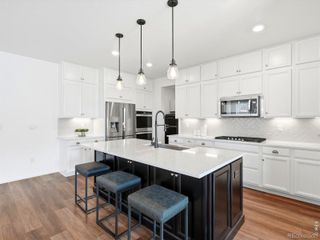
Beautifully appointed two-story home tucked away on a quiet cul-de-sac in desirable Saddleback Heights (NO METRO DISTRICT!). This spacious residence showcases hardwood floors, soaring vaulted ceilings, expansive windows that fill the home with natural light and a recently finished home theatre in the basement! The inviting layout offers both comfort and functionality, featuring a cozy gas fireplace and a versatile main-level study that can also serve as a guest room, office, or flex space. Upstairs, you'll find four generously sized bedrooms, including an impressive primary retreat with vaulted ceilings, a private balcony offering stunning foothill views, an oversized walk-in closet, and a luxurious 5-piece ensuite with a walk-in shower. An upstairs laundry room adds everyday convenience and efficiency. The finished basement theater room comes fully equipped with components, creating the perfect space for movie nights, entertaining, or recreation. Outside, the large fully fenced backyard with a sprinkler system provides ample room for outdoor enjoyment, while the oversized 3-car garage with a service door offers abundant storage and workspace. Combining spacious living areas, thoughtful design, and exceptional amenities, this home offers a rare opportunity in a sought-after location!
- Listing Status:
- Active
- Date Added:
- May 18, 2026
- Data Last Updated:
- October 5, 2026 at 2:08AM
- Listing Office:
- Group Harmony : 9702903758
- Listing Agent:
- Andrea Tuell :
- Contact:
- 9702903758
- MLS ID:
- IR1059572

- General: Balcony
- Style: Contemporary
- Other Structures: DeckPatio
- Parking: Oversized
- Roofing: Composition
- Windows: Bay Window(s)Double Pane WindowsWindow Coverings
- General: StoneWood FrameWood SidingTwoSlab
- HOA Amenities: ParkReserve FundTrash97.0Monthly
- Originating MLS: IRES
- School District: St. Vrain Valley RE-1J
- County: Weld
- Zoning: RESR4184706
- View: Mountain(s)
- Fencing: Fenced
- Utilities: Cable AvailableElectricity AvailableInternet Access (Wired)Natural Gas Available
- Water: Public
- Sewer: Public Sewer
- Source: IRES
This listing courtesy of Andrea Tuell , Group Harmony
Monthly Payment
- Principal & Interest $
- Property Taxes $
- Home Insurance $
- VA Funding Fee $

 New - 2 days ago