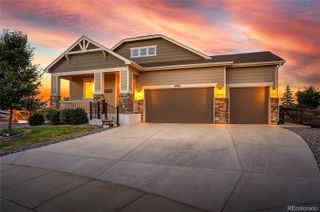
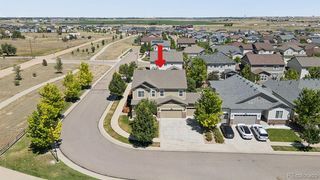
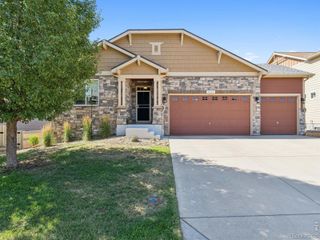
4980 Monarch Drive, Firestone, CO 80504
- 4 beds |
- 4 baths |
- 3,754 sqft
 Single-Family Home
  Built in 2003
  9,583sqft lot
 2 car garage
  $173/sqft
  Listed 2 days ago
Property Description
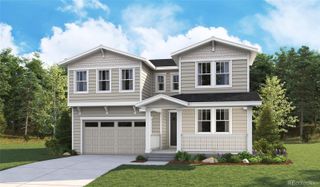
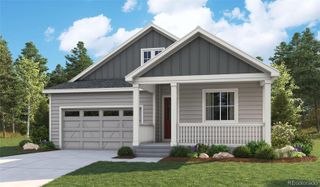
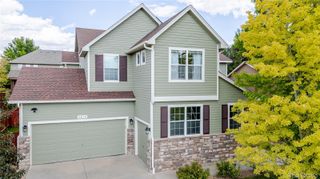
This is the massive home at a reasonable price in a fantastic neighborhood that you've been waiting for! Over 5,500 sf total with over 3,700 sf finished upstairs means that there is plenty of room for the whole crew! Enter into a large foyer with vaulted ceilings and you'll notice right away that this isn't your normal home. A large formal living room and inviting formal dining room allow for Holiday hosting and memory making! The family room offers a charming gas fireplace and tons of south facing windows for fantastic natural light. The kitchen with functional central island, bar and eat-in area is perfect for today's living. There's even a main level office and 1/2 bath for getting some work done! Venture upstairs via the dual entry staircase to 4 spacious bedrooms sharing 3 baths. The primary bedroom with luxury 5 piece bathroom and massive closets is sure to please. Two secondary bedrooms share one clean as a whistle full bath and the 4th bedroom offers its own full en-suite bathroom. There's also a loft perfect as a reading space or workout area AND A HUGE REC ROOM perfect for a home theatre, rec room or both... Honestly this floorplan is unique and hard to find. The basement is full and unfinished offering tons of opportunity for future expansion if needed. The main level laundry/oversized mudroom and 2.5 car garage offers space for your toys and the functionality needed for that busy lifestyle that everyone has! With two furnaces and two acs, this home will be comfortable year round. Freshly painted, carpets freshly cleaned... this home is ready to roll. Let's Get You Home!
- Listing Status:
- Active
- Data Last Updated:
- July 27, 2026 at 3:21AM
- Listing Office:
- Compass - Boulder : 3034875472
- Listing Agent:
- Brian Sundberg : 303-931-5483
- MLS ID:
- IR1065038

- Style: Contemporary
- Parking: Parking spaces: 2
- Roofing: Composition
- Windows: Double Pane WindowsWindow Coverings
- General: Two
- Road/Access: Public
- HOA Amenities: ParkReserves70.0Monthly
- Originating MLS: recolorado
- School District: St. Vrain Valley RE-1J
- County: Weld
- Zoning: SFHFIR 1ME L1 BLK2 MONARCH ESTATES 1ST FGR1199602
- View: Mountain(s)
- Fencing: Partial
- Utilities: Electricity AvailableNatural Gas Available
- Water: Public
- Sewer: Public Sewer
- Source: recolorado
- Ownership: Individual
- Exclusions: Personal property
This listing courtesy of Brian Sundberg , Compass - Boulder
Monthly Payment
- Principal & Interest $
- Property Taxes $
- Home Insurance $
- VA Funding Fee $