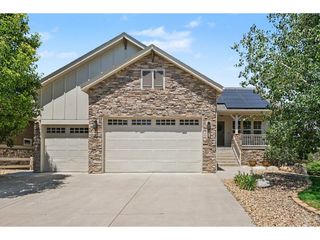
5511 Palomino Way, Frederick, CO 80504
- 4 beds |
- 4 baths |
- 3,109 sqft
 Single-Family Home
  Built in 2014
  6,970sqft lot
 3 car garage
  $228/sqft
  Listed 10 days ago
Property Description
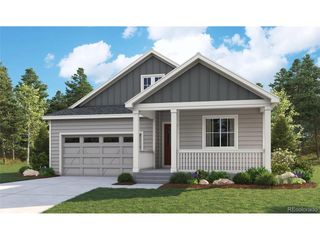
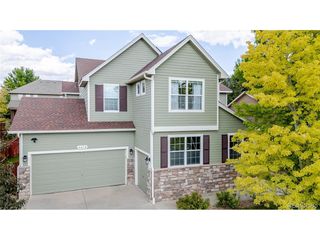
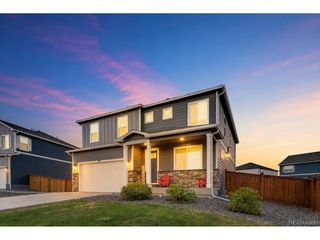
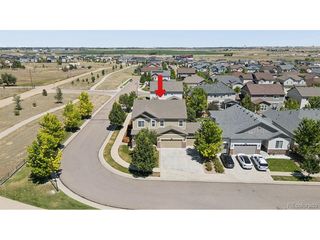
Located in the desirable Moore Farm community, just moments from Bella Rosa Golf Course, this well-maintained ranch home offers 4 bedrooms, 4 bathrooms, finished basement, and a 3-car garage. The open floor plan features vaulted ceilings, abundant natural light, a gas fireplace, and a spacious kitchen with granite countertops, ample cabinetry, and generous workspace. The main-level primary suite includes a five-piece bath and walk-in closet, while two additional bedrooms, a full bath, powder room, and laundry room provide the convenience of main-level living. The finished basement adds flexibility with a guest bedroom, bathroom, and expansive living space that can easily accommodate a media room, home gym, recreation area, or playroom. Enjoy Colorado's outdoor lifestyle from the covered back patio overlooking a shaded backyard with mature trees. A new roof installed in 2023 adds peace of mind, while the seller-owned 12.6 kW solar system provides long-term energy efficiency and reduced utility costs without the expense of a lease. Residents of Moore Farm enjoy access to a community pool, playground, and walking trails. Milavec Reservoir offers nearby opportunities for walking, paddleboarding, and fishing. With convenient access to I-25, commuting to Denver, Boulder, or Fort Collins is simple while enjoying the charm of small-town Frederick. This move-in-ready home combines a functional layout, generous living space, and an exceptional location close to recreation, golf, and neighborhood amenities.
- Listing Status:
- Active
- Data Last Updated:
- July 27, 2026 at 3:23AM
- Listing Office:
- LIV Sotheby's Intl Realty : 3034436161
- Listing Agent:
- Ryan McIntosh : 7204954563
- MLS ID:
- 1064422

- General: Sprinkler System
- Style: Contemporary
- Other Structures: Patio
- Parking: Attached
- Roofing: Composition
- Windows: Window Coverings
- General: FrameStoneCompositionPainted/StainedOne
- Road/Access: City Street
- HOA Amenities: PoolParkTrail(s)Common Amenities167.0Quarterly
- Originating MLS: ires
- School District: ST Vrain Dist RE 1J
- County: Weld
- Zoning: ResR2020303
- Fencing: Fenced
- Utilities: Natural Gas AvailableElectricity AvailableCable AvailableSatellite AvailHigh Speed AvailUnited Power
- Water: City
- Sewer: Public Sewer
- Source: ires
- Exclusions: Seller's Personal Property
This listing courtesy of Ryan McIntosh , LIV Sotheby's Intl Realty
Monthly Payment
- Principal & Interest $
- Property Taxes $
- Home Insurance $
- VA Funding Fee $

 New - 1 day ago