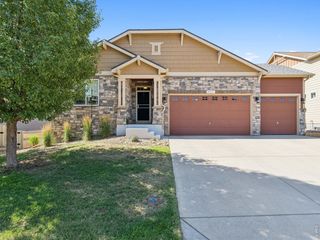
5451 Green Thumb Ave, Firestone, CO 80504
- 5 beds |
- 3 baths |
- 3,477 sqft
 Single-Family Home
  Built in 2026
  5,663sqft lot
 2 car garage
  $207/sqft
  Listed 5 days ago
Property Description
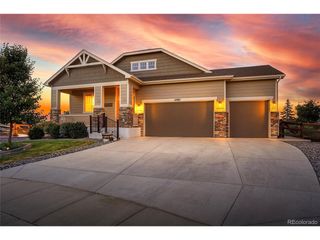
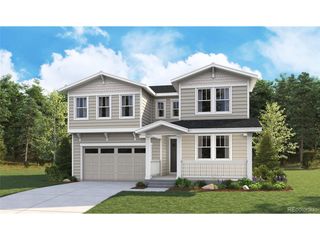
**!!Available September 2026!!** This Arlington is waiting to impress with the convenience of its ranch-style layout along with designer finishes throughout. The main floor offers two generous bedrooms flanking a shared bath offering ideal accommodations for family or guests. The open layout leads you to the back of the home where a beautiful gourmet kitchen awaits and features a quartz center island, roomy pantry and stainless steel appliances. Beyond, the open dining room flows into the welcoming great room with a fireplace. Enjoy meals and conversation on the large covered patio. The nearby primary suite showcases a spacious walk-in closet and a private bath. A convenient laundry and mud room complete the main level. If that wasn't enough, this exceptional home includes a finished basement that boasts a wide-open rec room with a stunning wet bar along with a shared bath and two large basement bedrooms with walk-in closets.
- Listing Status:
- Active
- Data Last Updated:
- July 27, 2026 at 4:24AM
- Listing Office:
- Richmond Realty Inc : 303-850-5757
- Listing Agent:
- Matthew Tonge : 303-850-5757
- MLS ID:
- 6356609

- General: Sprinkler System
- Other Structures: Patio
- Parking: Attached
- Roofing: CompositionFiberglass
- General: FrameOne
- Originating MLS: ires
- School District: ST Vrain Dist RE 1J
- County: Weld
- Sewer: Public Sewer
- Source: ires
- Exclusions: None
This listing courtesy of Matthew Tonge , Richmond Realty Inc
Monthly Payment
- Principal & Interest $
- Property Taxes $
- Home Insurance $
- VA Funding Fee $

 New - 3 days ago