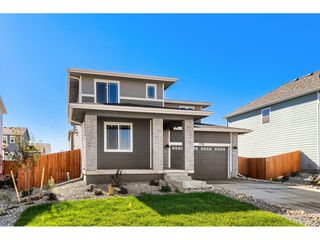
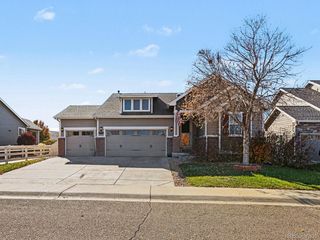
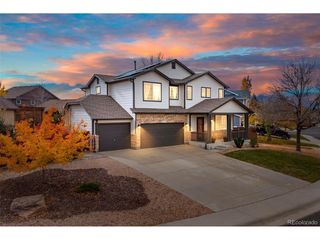
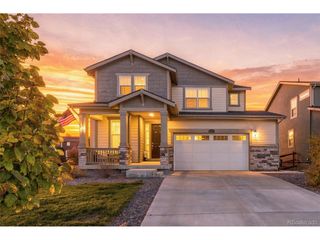
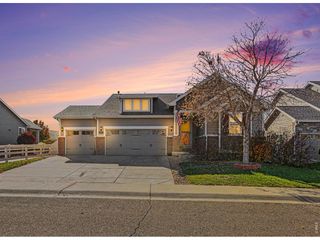
5592 Tumbleweed Ave, Firestone, CO 80504
- 4 beds |
- 4 baths |
- 2,664 sqft
 Single-Family Home
 Built in 2017
 7,841sqft lot
 2 car garage
 $216/sqft
 Listed 19 days ago
Property Description
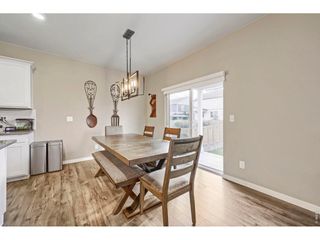
Walk to the neighborhood park and Firestone Charter Academy from 5592 Tumbleweed Avenue in The Shores, where four bedrooms, four bathrooms, an upstairs loft, and a finished basement give you space for workdays, weekends, and overnight guests. The main level is a natural spot to gather, whether you're making a quick dinner on the gas range or catching up with friends over coffee. The kitchen features newer appliances, and the main level gives you a place to stay part of the conversation while you cook.Upstairs, the loft gives you room to set up a home office or study area while keeping all three upstairs bedrooms available. The primary suite has its own bathroom and upgraded closet organization, so everyday essentials have a place. Downstairs, a spacious second living area gives you room for a big sectional, workout equipment, or a hobby setup. The finished basement also includes a fourth bedroom and a full bathroom, so overnight guests have their own space on a separate level. Generous basement storage gives seasonal gear and extra belongings a place of their own.The backyard gives you room to garden and spend time outdoors with less lawn care. Start seedlings in the greenhouse, keep tools and potting supplies in the storage shed, and let pets stretch out on the artificial turf. Set up a table on the patio for dinner outside or pull up a chair after a day in the garden. The expanded driveway provides extra parking when guests come over, and the attached two car garage gives you covered parking.Recent improvements include a roof replaced in 2024, a water heater replaced in 2025, and flooring updated in 2026. Take a walk on the neighborhood trails, spend an afternoon at the park, or head out for dinner at one of Firestone's nearby restaurants. Shopping and everyday errands are close by, so it's easy to get out and get back to whatever you have planned at home.
- Listing Status:
- Active
- Data Last Updated:
- November 19, 2026 at 3:22AM
- Listing Office:
- Coldwell Banker Realty-NOCO : 7205879330
- Listing Agent:
- Elizabeth Shields : 7205879330
- Contact:
- 7205879330
- MLS ID:
- 1071499

- General: Sprinkler System
- Other Structures: StoragePatio
- Parking: Attached
- Roofing: Composition
- Windows: Window Coverings
- General: FrameTwo
- HOA Amenities: Common AmenitiesManagement115.0Quarterly
- Originating MLS: ires
- School District: ST Vrain Dist RE 1J
- County: Weld
- Zoning: resR5378308
- Fencing: Fenced
- Utilities: Natural Gas Available
- Water: Public
- Source: ires
This listing courtesy of Elizabeth Shields , Coldwell Banker Realty-NOCO
Monthly Payment
- Principal & Interest $
- Property Taxes $
- Home Insurance $
- VA Funding Fee $

 New - 2 days ago