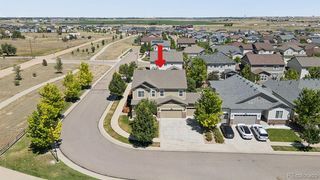
5971 Sparrow Avenue, Firestone, CO 80504
- 6 beds |
- 4 baths |
- 3,820 sqft
 Single-Family Home
  Built in 2001
  10,019sqft lot
 3 car garage
  $164/sqft
  Listed 2 days ago
Property Description
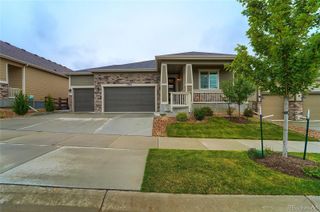
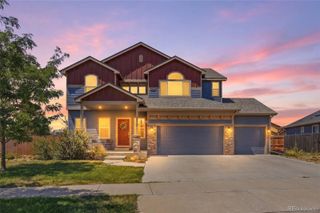
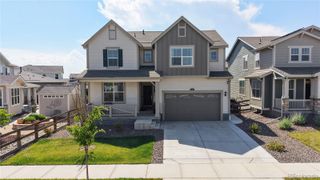
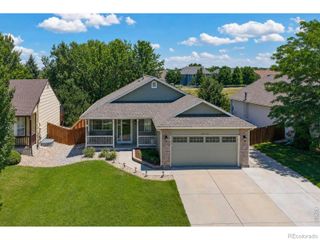
Welcome home to this beautifully maintained Firestone gem, where thoughtful updates, stylish finishes, and inviting outdoor spaces come together to create a home that truly stands out. Inside, the kitchen shines with gorgeous Alaskan White countertops, offering a timeless look and plenty of space for everyday living and entertaining. The natural stone fireplace adds warmth, character, and a beautiful focal point to the living area. Recent updates provide peace of mind, including a refrigerator approximately 1 year old and a water heater just 3 months old. Step outside to enjoy a thoughtfully designed exterior featuring custom landscaping, freshly painted exterior siding completed in July 2026, and beautiful stamped concrete that creates an ideal setting for relaxing, entertaining, and enjoying Colorado's outdoor lifestyle. With a combination of modern updates, distinctive finishes, and exceptional outdoor improvements, this Firestone home is move-in ready and ready to be enjoyed!
- Listing Status:
- Active
- Data Last Updated:
- August 20, 2026 at 1:21PM
- Listing Office:
- Keller Williams-Preferred Rlty : 3034523300
- Listing Agent:
- Ana Loya Carrillo : 720-289-2011
- MLS ID:
- IR1066794

- Other Structures: Patio
- Parking: OversizedParking spaces: 3
- Roofing: Composition
- Windows: Bay Window(s)Double Pane WindowsWindow Coverings
- General: Two
- Road/Access: Public
- HOA Amenities: Reserves470.0Annually
- Originating MLS: recolorado
- School District: St. Vrain Valley RE-1J
- County: Weld
- Zoning: ResFIR 1BF L35 BLK1 BOOTH FARMS 1ST FGR8794600
- Fencing: Fenced
- Utilities: Cable AvailableElectricity AvailableInternet Access (Wired)Natural Gas Available
- Water: Public
- Sewer: Public Sewer
- Source: recolorado
- Ownership: Individual
- Exclusions: Sellers' Personal Property and staging items.(All white curtains on the main floor are excluded)
This listing courtesy of Ana Loya Carrillo , Keller Williams-Preferred Rlty
Monthly Payment
- Principal & Interest $
- Property Taxes $
- Home Insurance $
- VA Funding Fee $