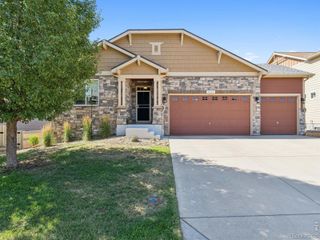
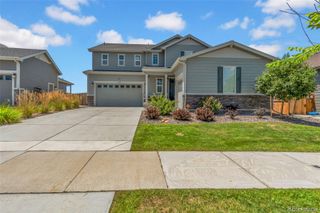
6725 Blue Spruce Street, Frederick, CO 80530
- 5 beds |
- 4 baths |
- 3,062 sqft
 Single-Family Home
  Built in 2016
  0.3acre lot
 4 car garage
  $194/sqft
  Listed 14 days ago
Property Description
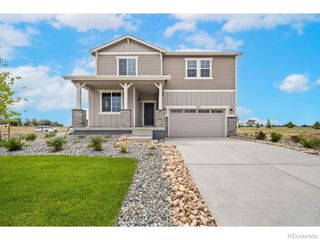
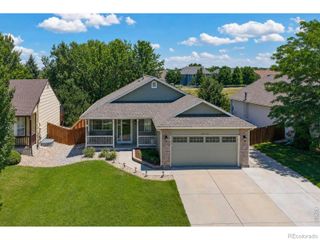
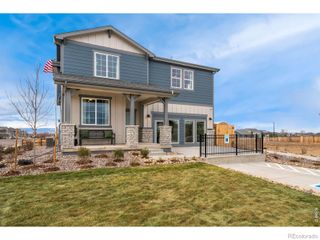
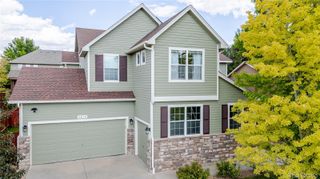
Set on a spacious corner lot in Carriage Hills, this beautiful two-story home offers 3,062 finished square feet of thoughtful living space with natural light pouring in throughout. Granite counters and an open layout anchor the kitchen, connecting the main-level living and dining rooms, while a private main-floor den offers flexible space to work from home. Find true sanctuary in the large primary retreat, featuring a vaulted ceiling, a walk-in closet plus an additional sliding closet, and a 5-piece en suite bath with dual sinks, a walk-in shower, and soaking tub. The upper level is complete with an additional 3 bedrooms, another full bath with dual sinks, and an upper-level laundry room with electric hookups to keep everyday routines simple. The finished basement adds a fifth bedroom, a full bath, and a large family room, ideal for guests or extra living space. Outside, the large, fully fenced backyard is adjacent to open green space! A four-car attached tandem garage offers exceptional storage and parking capacity. Recent updates include a 2023 roof replacement backed by a transferrable warranty, adding peace of mind for years to come. This move-in-ready home combines space and style--all in a convenient tri-town location where you can walk to the Carbon Valley Recreation Center and Frederick's downtown main strip for pizza, coffee, BBQ, drinks, and more! Priced at a great value for this sought-after floor plan with 5 bedrooms, a fully finished basement, and a large yard next to greenspace. Schedule your showing now!
- Listing Status:
- Active
- Data Last Updated:
- August 20, 2026 at 12:22PM
- Listing Office:
- Sellstate Altitude Property Group : 720-830-5158
- Listing Agent:
- Jessica Morley : 720-979-4878
- MLS ID:
- 3516374

- Other Structures: Patio
- Parking: Finished GarageTandemParking spaces: 4
- Roofing: Composition
- Windows: Egress WindowsWindow Coverings
- General: Two
- HOA Amenities: 115.0Quarterly
- Originating MLS: recolorado
- School District: St. Vrain Valley RE-1J
- County: Weld
- Zoning: L12 BLK5 CARRIAGE HILLS FG 2 AMD AR5286508
- Fencing: Full
- Water: Public
- Sewer: Public Sewer
- Source: recolorado
- Ownership: Individual
- Exclusions: Seller's Personal Propertystaging itemswasher and dryer
This listing courtesy of Jessica Morley , Sellstate Altitude Property Group
Monthly Payment
- Principal & Interest $
- Property Taxes $
- Home Insurance $
- VA Funding Fee $